
Carly Schaffer
Keller Williams Platinum Realty - Wyomissing
(610) 463-1363
60 Total Sales
1 in Southside
$290,000 Price
Estimated Value: $269,000
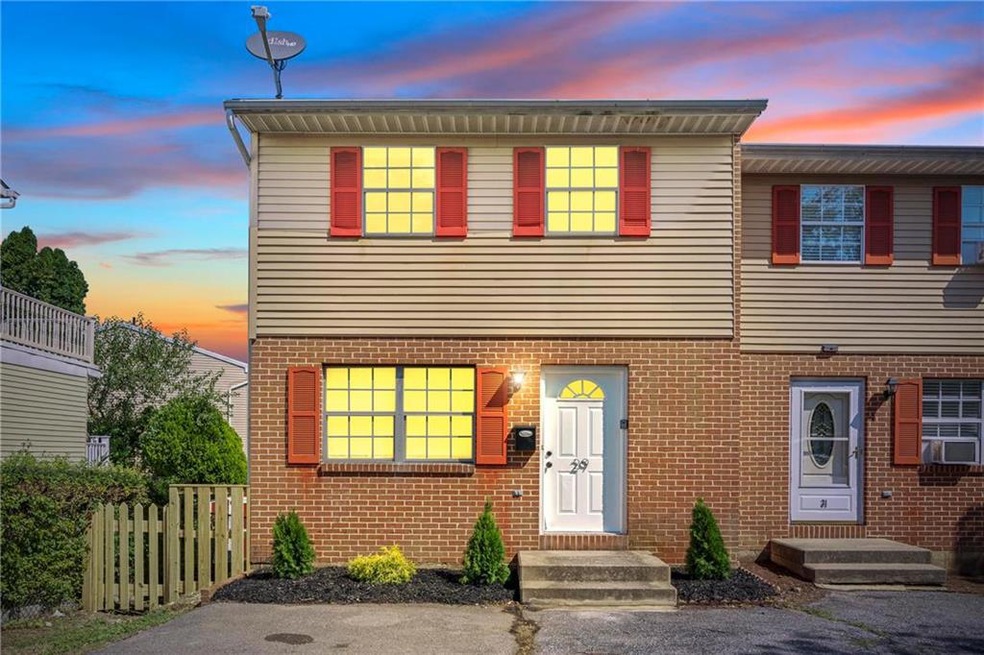
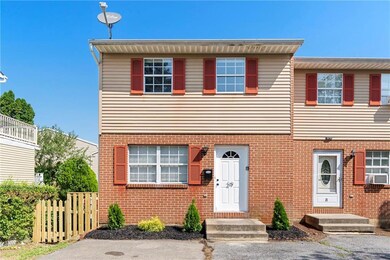
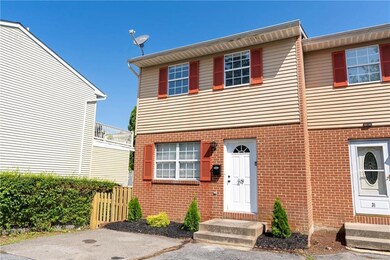
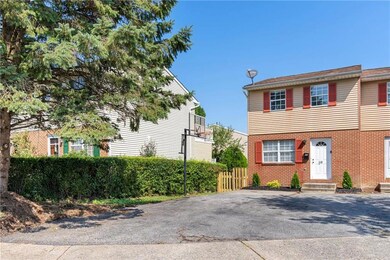
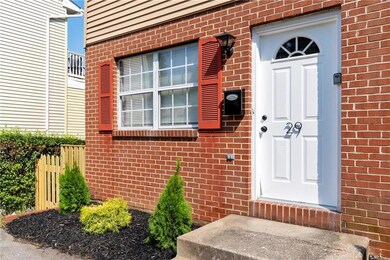
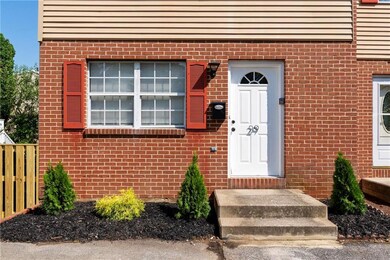
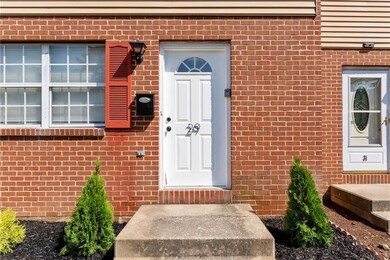
Welcome to this charming and completely renovated twin home in Allentown! This move-in-ready gem features brand-new natural wood cabinets, stunning granite countertops, and new vinyl flooring throughout the lower and main levels. Upstairs, you'll find plush, brand-new carpeting that adds a cozy touch. The upper level includes two bedrooms and a beautifully renovated shared bathroom, accessible from both the master bedroom and the hallway. With 2.5 baths in total, this home offers convenience and style throughout. A washer and dryer hookup is also included for your ease. Step outside to enjoy the lovely second-floor deck, perfect for entertaining or relaxing, overlooking a spacious backyard. The lower level provides a walk-out to the area beneath the deck, adding extra versatility to the space. This home has been meticulously updated with new doors, trim, and fresh paint throughout. Off-street parking in your private driveway completes the package. Don’t miss your chance to own this beautifully updated home—schedule your tour today!
Last Agent to Sell the Property
Spade Property Management Inc. License #RM424449 Listed on: 08/12/2024
Carly Schaffer
Keller Williams Platinum Realty - Wyomissing
(610) 463-1363
60 Total Sales
1 in Southside
$290,000 Price
Michael Dorney
Weichert Realtors
(484) 623-9933
107 Total Sales
2 in Southside
$267K - $345K Price Range
Don Billig
Northwest Territory Real Estate Services, LLC
(484) 214-2732
58 Total Sales
1 in Southside
$164,000 Price
Ken Varilek
EXP Realty, LLC
(484) 666-0126
132 Total Sales
9 in Southside
$170K - $775K Price Range
Wasyl Onulack
Tri-County Appraisals
(484) 755-6467
66 Total Sales
6 in Southside
$205K - $365K Price Range
Joe Hill
Homestarr Realty
(856) 543-2291
114 Total Sales
1 in Southside
$240,000 Price
We collect this data history from publicly available records. To have your information removed, we recommend requesting removal directly through your county’s website.
| Date | Event | Price | List to Sale | Price per Sq Ft |
|---|---|---|---|---|
| 09/30/2024 09/30/24 | Sold | $260,000 | 0.0% | $258 / Sq Ft |
| 08/16/2024 08/16/24 | Pending | -- | -- | -- |
| 08/12/2024 08/12/24 | For Sale | $259,900 | -- | $258 / Sq Ft |
N
Seller's Agent in 2024
Nick Spade
Spade Property Management Inc.
(610) 439-8280
10 in this area
58 Total Sales
S
Buyer's Agent in 2024
Samantha Iannelli
EXP Realty LLC
(908) 319-0823
16 in this area
181 Total Sales
Source: Greater Lehigh Valley REALTORS®
MLS Number: 743345
APN: 640668437770-1
Disclaimer: Certain information contained herein is derived from information provided by parties other than Homes.com. All information provided is deemed reliable, but is not guaranteed to be accurate and should be independently verified.
IDX information is provided exclusively for personal, non-commercial use, and may not be used for any purpose other than to identify prospective properties consumers may be interested in purchasing.
Information is deemed reliable but not guaranteed.
Ask me questions while you tour the home.