
Christine Barrett
REMAX Welcome Home
(609) 745-0938
138 Total Sales
1 in Edison
$620,000 Price
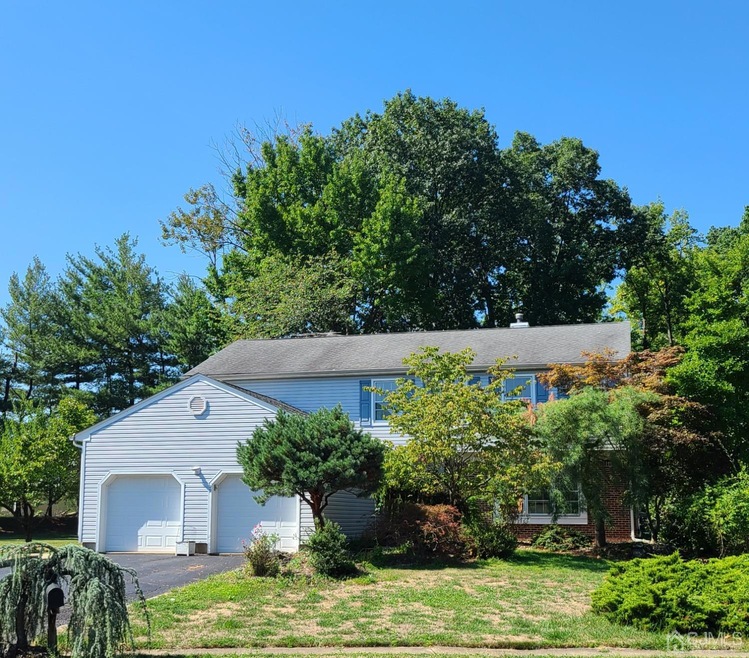
Estimated Value: $1,099,193
Location! Location! Face to East. Livingston Acres at North Edison, Open layout kichen to family room. Close to the train station, Major highways,Sopping Mall, Hospitals, JP high school. Property features Upgraded kitchen with granade W/exhausted fan, Hardwood floor throughout first floor.Large family room, Huge master bedroom.
We collect this data history from publicly available records. To have your information removed, we recommend requesting removal directly through your county’s website.
Christine Barrett
REMAX Welcome Home
(609) 745-0938
138 Total Sales
1 in Edison
$620,000 Price
Donald Hansen
C-21 NEW BEGINNINGS
(908) 503-2639
61 Total Sales
1 in Edison
$720,000 Price
Surekha Raghuram
Century 21 Abrams & Associates, Inc.
(848) 301-1031
63 Total Sales
2 in Edison
$618,000 Price Range
Nicole Muk
EXP Realty, LLC
(609) 359-0525
56 Total Sales
3 in Edison
$475,000 Price Range
Edward Smires
SMIRES & ASSOCIATES
(267) 754-9217
129 Total Sales
2 in Edison
$365,000 Price Range
Tara Mascola
RE/MAX IN STYLE
(848) 279-9798
44 Total Sales
1 in Edison
$375,000 Price
We collect this data history from publicly available records. To have your information removed, we recommend requesting removal directly through your county’s website.
| Date | Buyer | Sale Price | Title Company |
|---|---|---|---|
| $835,000 | -- | ||
| Lee Jong Won | -- | Asap Title |
We collect this data history from publicly available records. To have your information removed, we recommend requesting removal directly through your county’s website.
| Date | Status | Borrower | Loan Amount |
|---|---|---|---|
| Open | $709,750 | ||
| Previous Owner | Lee Jong Won | $280,000 |
We collect this data history from publicly available records. To have your information removed, we recommend requesting removal directly through your county’s website.
| Date | Event | Price | List to Sale | Price per Sq Ft |
|---|---|---|---|---|
| 10/14/2022 10/14/22 | Sold | $835,000 | +11.5% | $297 / Sq Ft |
| 08/28/2022 08/28/22 | For Sale | $749,000 | -- | $266 / Sq Ft |
We collect this data history from publicly available records. To have your information removed, we recommend requesting removal directly through your county’s website.
| Year | Tax Paid | Tax Assessment Tax Assessment Total Assessment is a certain percentage of the fair market value that is determined by local assessors to be the total taxable value of land and additions on the property. | Land | Improvement |
|---|---|---|---|---|
| 2026 | $17,704 | $297,500 | $109,000 | $188,500 |
| 2025 | $17,710 | $297,500 | $109,000 | $188,500 |
| 2024 | $17,615 | $297,500 | $109,000 | $188,500 |
| 2023 | $17,615 | $297,500 | $109,000 | $188,500 |
| 2022 | $17,106 | $288,800 | $109,000 | $179,800 |
| 2021 | $16,413 | $288,800 | $109,000 | $179,800 |
| 2020 | $16,257 | $288,800 | $109,000 | $179,800 |
| 2019 | $15,299 | $288,800 | $109,000 | $179,800 |
| 2018 | $14,520 | $288,800 | $109,000 | $179,800 |
| 2017 | $13,876 | $288,800 | $109,000 | $179,800 |
| 2016 | $14,602 | $288,800 | $109,000 | $179,800 |
| 2015 | $14,047 | $288,800 | $109,000 | $179,800 |
| 2014 | $13,649 | $288,800 | $109,000 | $179,800 |
SY
Seller's Agent in 2022
SUNHEE YOON
KELLER WILLIAMS ELITE REALTORS
(732) 423-0463
1 Total Sale
Source: All Jersey MLS
MLS Number: 2302759R
APN: 05-00546-40-00012
Disclaimer: Certain information contained herein is derived from information provided by parties other than Homes.com. All information provided is deemed reliable, but is not guaranteed to be accurate and should be independently verified.
The data relating to real estate for sale on this web-site comes in part from the Internet Listing Display database of the CENTRAL JERSEY MULTIPLE LISTING SYSTEM, INC. Real estate listings held by brokerage firms other than this site-owner are marked with the ILD logo. The CENTRAL JERSEY MULTIPLE LISTING SYSTEM, INC does not warrant the accuracy, quality, reliability, suitability, completeness, usefulness or effectiveness of any information provided.
Copyright 2026, CENTRAL JERSEY MULTIPLE LISTING SYSTEM, INC All rights reserved
The CENTRAL JERSEY MULTIPLE LISTING SYSTEM, INC retains all rights, title and interest in and to its trademarks, service marks and copyrighted material.
The information being provided is for consumers' personal, non-commercial use and may not be used for any purpose other than to identify properties the consumer may be interested in purchasing or renting.
Ask me questions while you tour the home.