
Barbara Pagella
Coldwell Banker, Wayne
(973) 679-4124
132 Total Sales
1 in Edison
$850,000 Price
Estimated Value: $1,069,700
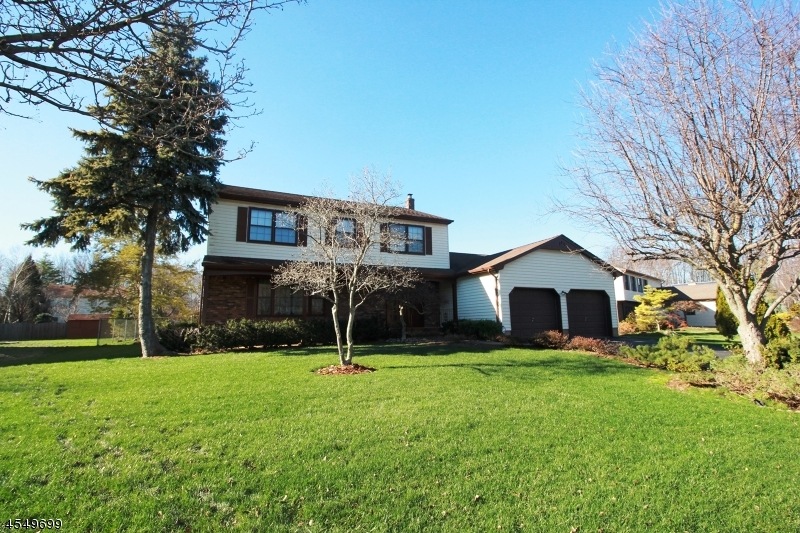
Location Location. Great opportunity. Nicely maintained Classic Colonial Home Offers 4Br,2.5Bt & 2 car garage. House located in desire Livingstone Acres North Edison. Inviting foyer takes you to the Big kitchen w/bar countertop and Breakfast room, Formal DR, Living R. and Family room with wet Bar for your entertainment. Office on first fl. and powder Room. Big MR Bedroom with WIC, full Bath and Make up room. Full basement can be finished, Freezer in the basement inc. Laundry, Private fenced lot. House is located in desire Livingstone Acres North Edison. Excellent Schools, Close to Shopping, malls and transportation. Next to Metropark Loop Bus to Train to NYC. Great Neighborhood.
Last Agent to Sell the Property
ANNA SIEMIENCZUK
HOME SMART NEXUS REALTY GROUP Listed on: 02/15/2017
Last Buyer's Agent
MAI CHUNG
KELLER WILLIAMS ELITE REALTORS
We collect this data history from publicly available records. To have your information removed, we recommend requesting removal directly through your county’s website.
Barbara Pagella
Coldwell Banker, Wayne
(973) 679-4124
132 Total Sales
1 in Edison
$850,000 Price
Diane Amoscato
RE/MAX Neighborhood Properties
(862) 348-2700
58 Total Sales
1 in Edison
$418,000 Price
Richard Abrams
Century 21 Abrams & Associates, Inc.
(609) 583-8104
342 Total Sales
4 in Edison
$468K - $545K Price Range
Lorraine Colavito
KELLER WILLIAMS ELITE REALTORS
(848) 271-5043
38 Total Sales
6 in Edison
$105K - $852K Price Range
Dawn Ochs
KELLER WILLIAMS REALTY OCEAN L
(908) 883-3323
26 Total Sales
2 in Edison
$585,000 Price Range
Renee Dipierro
HERITAGE HOUSE SOTHEBY'S INT'L
(908) 923-3068
54 Total Sales
2 in Edison
$806,000 Price Range
We collect this data history from publicly available records. To have your information removed, we recommend requesting removal directly through your county’s website.
| Date | Buyer | Sale Price | Title Company |
|---|---|---|---|
| $782,000 | Golden Title Agency Llc | ||
| Song Zhiguo J | $600,000 | Elite Team Title | |
| Tong Moon Lan | $100,000 | None Available |
We collect this data history from publicly available records. To have your information removed, we recommend requesting removal directly through your county’s website.
| Date | Status | Borrower | Loan Amount |
|---|---|---|---|
| Open | $630,000 | ||
| Previous Owner | Song Zhiguo J | $450,000 |
We collect this data history from publicly available records. To have your information removed, we recommend requesting removal directly through your county’s website.
| Date | Event | Price | List to Sale | Price per Sq Ft |
|---|---|---|---|---|
| 05/19/2017 05/19/17 | Sold | $600,000 | -3.2% | $235 / Sq Ft |
| 03/22/2017 03/22/17 | Pending | -- | -- | -- |
| 02/15/2017 02/15/17 | For Sale | $619,900 | -- | $243 / Sq Ft |
We collect this data history from publicly available records. To have your information removed, we recommend requesting removal directly through your county’s website.
| Year | Tax Paid | Tax Assessment Tax Assessment Total Assessment is a certain percentage of the fair market value that is determined by local assessors to be the total taxable value of land and additions on the property. | Land | Improvement |
|---|---|---|---|---|
| 2026 | $16,812 | $282,500 | $107,300 | $175,200 |
| 2025 | $16,817 | $282,500 | $107,300 | $175,200 |
| 2024 | $16,727 | $282,500 | $107,300 | $175,200 |
| 2023 | $16,727 | $282,500 | $107,300 | $175,200 |
| 2022 | $16,732 | $282,500 | $107,300 | $175,200 |
| 2021 | $15,492 | $272,600 | $107,300 | $165,300 |
| 2020 | $8,399 | $272,600 | $107,300 | $165,300 |
| 2019 | $14,441 | $272,600 | $107,300 | $165,300 |
| 2018 | $14,042 | $272,600 | $107,300 | $165,300 |
| 2017 | $14,042 | $272,600 | $107,300 | $165,300 |
| 2016 | $13,783 | $272,600 | $107,300 | $165,300 |
| 2015 | $13,259 | $272,600 | $107,300 | $165,300 |
| 2014 | $12,883 | $272,600 | $107,300 | $165,300 |
AS
Seller's Agent in 2017
ANNA SIEMIENCZUK
HOME SMART NEXUS REALTY GROUP
MC
Buyer's Agent in 2017
MAI CHUNG
KELLER WILLIAMS ELITE REALTORS
Source: Garden State MLS
MLS Number: 3364608
APN: 05-00546-41-00003
Disclaimer: Certain information contained herein is derived from information provided by parties other than Homes.com. All information provided is deemed reliable, but is not guaranteed to be accurate and should be independently verified.
The data relating to real estate for sale on this website comes in part from the IDX Program of Garden State Multiple Listing Service, L.L.C. Real estate listings held by other brokerage firms are marked as IDX Listing.
Information deemed reliable but not guaranteed.
Copyright © 2026 Garden State Multiple Listing Service, L.L.C. All rights reserved.
Notice: The dissemination of listings on this website does not constitute the consent required by N.J.A.C. 11:5.6.1 (n) for the advertisement of listings exclusively for sale by another broker. Any such consent must be obtained in writing from the listing broker.
This information is being provided for Consumers’ personal, non-commercial use and may not be used for any purpose other than to identify prospective properties Consumers may be interested in purchasing.
Ask me questions while you tour the home.