
Donnie Crowell
LAER Realty Partners/Chelmsford
(351) 208-2762
89 Total Sales
3 in Derry
$324K - $419K Price Range

Estimated Value: $443,465
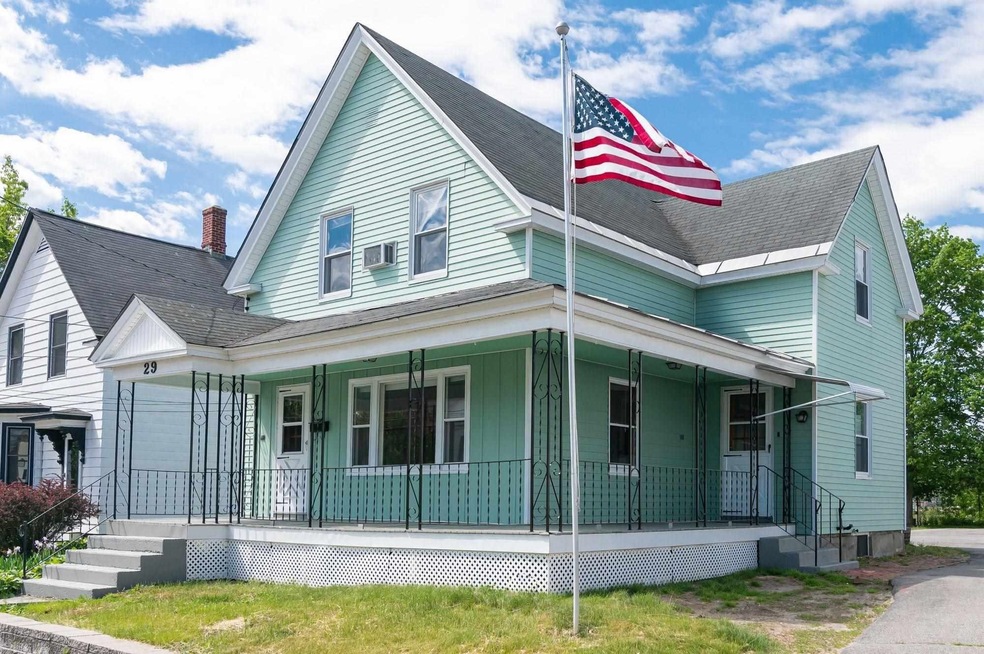
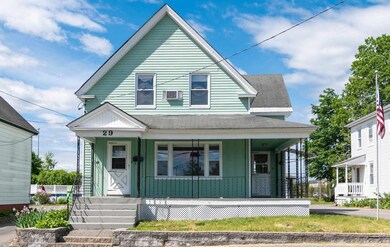
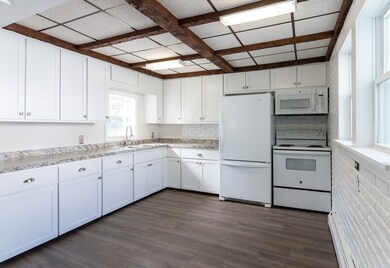
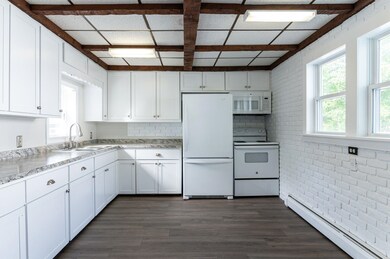
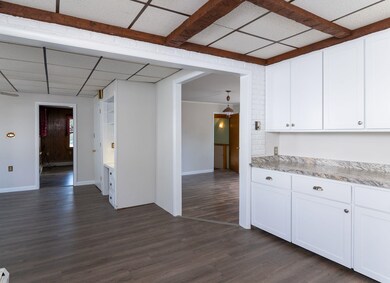
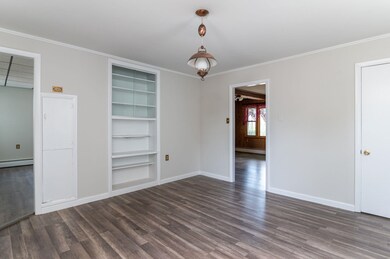
The possibilities are endless with this single family house zoned for lots of potential business uses as well (see attached zoning doc). Great location walking distance to rail trail, shops and restaurants, commuters dream close to highway, about 40 minutes to Boston. This home boasts a beautiful wrap around covered porch, light and bright kitchen, dining room and large living room with built ins and beams. Second floor has 3 bedrooms and 2 full baths, lots of closets, partially finished basement has a built in bar an open area and a half bath, pull down attic access to a great space. Parking is directly behind the house. Newer boiler, newer roof, Must see, priced to sell.
Last Agent to Sell the Property
Erwin Real Estate License #057558 Listed on: 04/02/2025
We collect this data history from publicly available records. To have your information removed, we recommend requesting removal directly through your county’s website.
Donnie Crowell
LAER Realty Partners/Chelmsford
(351) 208-2762
89 Total Sales
3 in Derry
$324K - $419K Price Range
Majlinda Shishko
RE/MAX Synergy
(603) 505-8812
41 Total Sales
1 in Derry
$310,000 Price
Krista Lombardi
New Space Real Estate, LLC
(207) 715-3846
215 Total Sales
1 in Derry
$650,000 Price
Angela Smith
Lakefront Living Realty - The Smith Group
(774) 307-7141
49 Total Sales
1 in Derry
$407,210 Price
Jill Mcalpine
BHHS Verani Londonderry
(888) 619-8934
42 Total Sales
5 in Derry
$220K - $842K Price Range
Kerry Raymond
Coldwell Banker Realty Center Harbor NH
(888) 302-6471
73 Total Sales
1 in Derry
$651,000 Price
We collect this data history from publicly available records. To have your information removed, we recommend requesting removal directly through your county’s website.
| Date | Buyer | Sale Price | Title Company |
|---|---|---|---|
| $430,000 | None Available | ||
| $285,000 | None Available | ||
| $90,000 | -- | ||
| -- | -- | ||
| -- | -- | ||
| $129,800 | -- |
We collect this data history from publicly available records. To have your information removed, we recommend requesting removal directly through your county’s website.
| Date | Status | Borrower | Loan Amount |
|---|---|---|---|
| Open | $417,100 | ||
| Closed | $15,000 | ||
| Previous Owner | $279,837 | ||
| Previous Owner | $341,625 | ||
| Previous Owner | $160,000 | ||
| Closed | $130,000 | ||
| Previous Owner | $15,000 |
We collect this data history from publicly available records. To have your information removed, we recommend requesting removal directly through your county’s website.
| Date | Event | Price | List to Sale | Price per Sq Ft | Prior Sale |
|---|---|---|---|---|---|
| 05/09/2025 05/09/25 | Sold | $430,000 | 0.0% | $213 / Sq Ft | |
| 04/12/2025 04/12/25 | Off Market | $430,000 | -- | -- | |
| 04/08/2025 04/08/25 | Price Changed | $430,000 | +7.5% | $213 / Sq Ft | |
| 04/08/2025 04/08/25 | Pending | -- | -- | -- | |
| 04/02/2025 04/02/25 | For Sale | $399,900 | +40.3% | $198 / Sq Ft | |
| 07/09/2021 07/09/21 | Sold | $285,000 | +1.8% | $191 / Sq Ft | View Prior Sale |
| 06/05/2021 06/05/21 | Pending | -- | -- | -- | |
| 06/01/2021 06/01/21 | For Sale | $279,900 | +53.4% | $188 / Sq Ft | |
| 12/28/2018 12/28/18 | Sold | $182,500 | 0.0% | $123 / Sq Ft | View Prior Sale |
| 12/28/2018 12/28/18 | Pending | -- | -- | -- | |
| 11/01/2018 11/01/18 | For Sale | $182,500 | -- | $123 / Sq Ft |
We collect this data history from publicly available records. To have your information removed, we recommend requesting removal directly through your county’s website.
| Year | Tax Paid | Tax Assessment Tax Assessment Total Assessment is a certain percentage of the fair market value that is determined by local assessors to be the total taxable value of land and additions on the property. | Land | Improvement |
|---|---|---|---|---|
| 2025 | $7,486 | $394,200 | $191,000 | $203,200 |
| 2024 | $7,039 | $376,600 | $191,000 | $185,600 |
| 2023 | $6,787 | $328,200 | $162,300 | $165,900 |
| 2022 | $6,249 | $328,200 | $162,300 | $165,900 |
| 2021 | $6,088 | $245,900 | $118,300 | $127,600 |
| 2020 | $5,893 | $242,100 | $118,300 | $123,800 |
| 2019 | $5,527 | $211,600 | $97,100 | $114,500 |
| 2018 | $5,568 | $213,900 | $97,100 | $116,800 |
| 2017 | $5,186 | $179,700 | $83,900 | $95,800 |
| 2016 | $4,863 | $179,700 | $83,900 | $95,800 |
| 2015 | $4,443 | $152,000 | $70,600 | $81,400 |
| 2014 | $4,472 | $152,000 | $70,600 | $81,400 |
| 2013 | $4,563 | $144,900 | $66,200 | $78,700 |
Seller's Agent in 2025
Kristy Morency
Erwin Real Estate
(603) 345-4024
38 Total Sales
Buyer's Agent in 2025
Deborah Forzese
RE/MAX
(888) 345-7362
46 Total Sales
Seller's Agent in 2021
Andrew White
RE/MAX Innovative Properties
(603) 234-6840
229 Total Sales
N
Seller's Agent in 2018
No MLS Listing Agent
No MLS Listing Office
Source: PrimeMLS
MLS Number: 5034448
APN: DERY-000030-000000-000003
Disclaimer: Certain information contained herein is derived from information provided by parties other than Homes.com. All information provided is deemed reliable, but is not guaranteed to be accurate and should be independently verified.
Copyright 2026 PrimeMLS, Inc. All rights reserved. This information is deemed reliable, but not guaranteed. The data relating to real estate displayed on this display comes in part from the IDX Program of PrimeMLS. The information being provided is for consumers’ personal, non-commercial use and may not be used for any purpose other than to identify prospective properties consumers may be interested in purchasing.
Ask me questions while you tour the home.