
Amanda Bradford
Responds Quickly
Crown Homes Real Estate
(302) 281-1914
167 Total Sales
1 in Rehoboth Beach
$1,143,000 Price
Estimated Value: $763,047

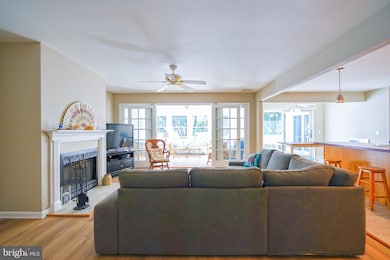
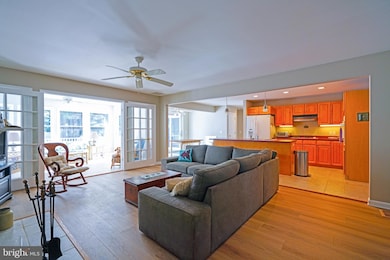
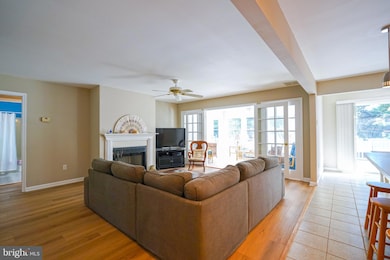
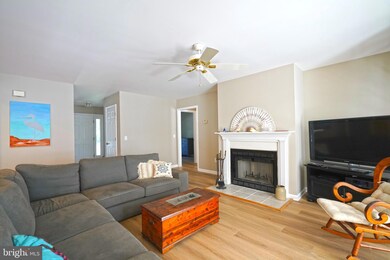
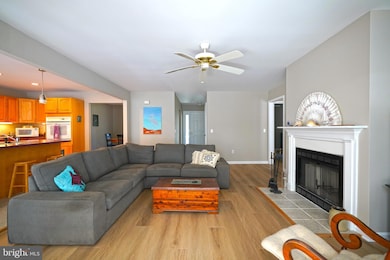
STEP INSIDE and be greeted with relaxed, one-level living in sought-after Rehoboth Beach Yacht and Country Club! A fantastic, spacious floor plan includes a convenient and well-designed kitchen with island/breakfast bar & dining area, that has open concept design to the living room, with a cozy wood burning fireplace, the formal dinging room, a bright and inviting sunroom, and the primary bedroom - which is separated from the 2 spacious guest bedrooms.
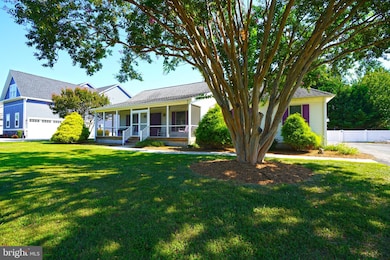
Enjoy the private landscaped, fully fenced back yard, rear deck, and a spacious and relaxing front screened porch during the warm spring and summers months. Beat the traffic with easy access to downtown Rehoboth Beach, shops, dining, famous Boardwalk, and of course the Atlantic Ocean! Make this one your beach retreat!
Last Agent to Sell the Property
(302) 645-6661 leeann@leeanngroup.com Berkshire Hathaway HomeServices PenFed Realty License #RA-0002064 Listed on: 09/10/2025
Last Buyer's Agent
(302) 645-6661 leeann@leeanngroup.com Berkshire Hathaway HomeServices PenFed Realty License #RA-0002064 Listed on: 09/10/2025
We collect this data history from publicly available records. To have your information removed, we recommend requesting removal directly through your county’s website.
Amanda Bradford
Crown Homes Real Estate
(302) 281-1914
167 Total Sales
1 in Rehoboth Beach
$1,143,000 Price
David Litz
Century 21 Emerald
(302) 572-2863
93 Total Sales
2 in Rehoboth Beach
$172K - $942K Price Range
Paul Sicari
Compass
(240) 558-6504
167 Total Sales
8 in Rehoboth Beach
$460K - $2.4M Price Range
Sharon Daugherty
Keller Williams Realty Delmarva
(667) 281-0411
232 Total Sales
1 in Rehoboth Beach
$499,000 Price
Dustin Oldfather
Compass
(302) 393-2276
1,394 Total Sales
62 in Rehoboth Beach
$60K - $1.6M Price Range
Richard Clarke
Fathom Realty NJ, LLC
(856) 878-2131
68 Total Sales
1 in Rehoboth Beach
$130,000 Price
We collect this data history from publicly available records. To have your information removed, we recommend requesting removal directly through your county’s website.
| Date | Buyer | Sale Price | Title Company |
|---|---|---|---|
| -- | None Listed On Document | ||
| Janice A Micheletti Trust | $715,000 | None Listed On Document | |
| Cooksey Joan M | $25,000 | -- |
We collect this data history from publicly available records. To have your information removed, we recommend requesting removal directly through your county’s website.
| Date | Event | Price | List to Sale | Price per Sq Ft |
|---|---|---|---|---|
| 11/10/2025 11/10/25 | Sold | $715,000 | +2.9% | $366 / Sq Ft |
| 09/14/2025 09/14/25 | Pending | -- | -- | -- |
| 09/10/2025 09/10/25 | For Sale | $694,900 | -- | $355 / Sq Ft |
We collect this data history from publicly available records. To have your information removed, we recommend requesting removal directly through your county’s website.
| Year | Tax Paid | Tax Assessment Tax Assessment Total Assessment is a certain percentage of the fair market value that is determined by local assessors to be the total taxable value of land and additions on the property. | Land | Improvement |
|---|---|---|---|---|
| 2026 | $1,452 | $28,900 | $6,950 | $21,950 |
| 2025 | $1,457 | $28,900 | $6,950 | $21,950 |
| 2024 | $924 | $28,900 | $6,950 | $21,950 |
| 2023 | $923 | $28,900 | $6,950 | $21,950 |
| 2022 | $874 | $28,900 | $6,950 | $21,950 |
| 2021 | $961 | $28,900 | $6,950 | $21,950 |
| 2020 | $957 | $28,900 | $6,950 | $21,950 |
| 2019 | $959 | $28,900 | $6,950 | $21,950 |
| 2018 | $869 | $28,900 | $0 | $0 |
| 2017 | $815 | $28,900 | $0 | $0 |
| 2016 | $690 | $28,900 | $0 | $0 |
| 2015 | $663 | $28,900 | $0 | $0 |
| 2014 | $651 | $28,900 | $0 | $0 |
Seller's Agent in 2025
Lee Ann Wilkinson
BHHS PenFed (actual)
(302) 205-0392
1,710 Total Sales
Source: Bright MLS
MLS Number: DESU2095728
APN: 334-19.00-597.00
Disclaimer: Certain information contained herein is derived from information provided by parties other than Homes.com. All information provided is deemed reliable, but is not guaranteed to be accurate and should be independently verified.
The data relating to real estate for sale on this website appears in part through the BRIGHT Internet Data Exchange program, a voluntary cooperative exchange of property listing data between licensed real estate brokerage firms, and is provided by BRIGHT through a licensing agreement.
Listing information is from various brokers who participate in the Bright MLS IDX program and not all listings may be visible on the site.
The property information being provided on or through the website is for the personal, non-commercial use of consumers and such information may not be used for any purpose other than to identify prospective properties consumers may be interested in purchasing.
Some properties which appear for sale on the website may no longer be available because they are for instance, under contract, sold or are no longer being offered for sale.
Property information displayed is deemed reliable but is not guaranteed.
Copyright 2026 Bright MLS, Inc.
Ask me questions while you tour the home.