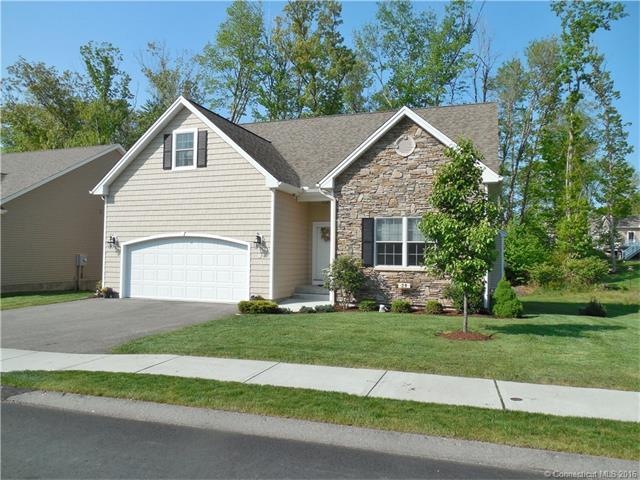
NOT LISTED FOR SALE

29 Centre St Salem, CT 06420

Salem Area
2 Beds
2.5 Baths
2,072 Sq Ft
2012 Built

Sale Details

Date Sold: August 5, 2016

Last sale price $342,900 $165 Per Sq Ft

140 Days on Market

Highlights

  • Active Adult
  • ENERGY STAR Certified Homes
  • Deck
  • Open Floorplan
  • Clubhouse
  • 4-minute walk to Salem Community Park

About This Home

As of August 2016

Stunning 2 bedroom 2 1/2 bath, two level home features a dramatic entry with a first floor master suite with large private bath and walk-in closet. Open living and dining room with hardwood floors and gas fireplace is crowned with cathedral ceiling and balcony. Custom designed kitchen with granite and stainless steel appliances. Pantry includes bar and wine fridge. 1st floor laundry/mudroom accessed directly from 2 car garage. 2nd floor loft and bonus room, guest bedroom with walk-in closet and full bath. A rare home with lots of style nestled within Ct's award winning Active Adult Community. Amenities include Club house and walking trails.

Last Agent to Sell the Property

Alan Williams

Williams Realty Services License #REB.0729360 Listed on: 02/01/2016

Last Buyer's Agent

Kristin DeMarco

Coldwell Banker Realty License #RES.0172771

Coldwell Banker Realty
Create a Home Valuation Report for This Property
The Home Valuation Report is an in-depth analysis detailing your home's value as well as a comparison with similar homes in the area

Property Details

Home Type

  • Condominium

Est. Annual Taxes

  • $7,229

Year Built

  • Built in 2012

HOA Fees

  • $198 Monthly HOA Fees

Home Design

  • Stone Siding
  • Vinyl Siding

Interior Spaces

  • 2,072 Sq Ft Home
  • Open Floorplan
  • Ceiling Fan
  • 1 Fireplace
  • Thermal Windows
  • Bonus Room
  • Basement Fills Entire Space Under The House

Kitchen

  • Electric Range
  • Microwave
  • Dishwasher

Bedrooms and Bathrooms

  • 2 Bedrooms

Laundry

  • Dryer
  • Washer

Parking

  • 2 Car Attached Garage
  • Parking Deck
  • Automatic Garage Door Opener
  • Driveway

Eco-Friendly Details

  • ENERGY STAR Certified Homes

Outdoor Features

  • Deck
  • Outdoor Grill

Schools

  • Colchester Elementary School
  • Bacon Academy High School

Utilities

  • Central Air
  • Heating System Uses Propane
  • Underground Utilities
  • Propane Water Heater
  • Fuel Tank Located in Ground
  • Cable TV Available

Community Details

Overview

  • Active Adult
  • Association fees include grounds maintenance, snow removal, trash pickup
  • 140 Units
  • North Woods Of Colchester Community
  • Property managed by Northwoods HOA

Amenities

  • Clubhouse

Pet Policy

  • Pets Allowed

Property Details

Home Type

Condominium

Est. Annual Taxes

$7,229

Year Built

Built in 2012

HOA Fees

$198 per month

Listing Details

  • Property Type: Condo/Co-Op For Sale
  • Potential Short Sale: No
  • Total Sq Ft: 2072
  • Year Built: 2012
  • Association Amenities: Club House
  • Property Sub Type: Condominium
  • Direct Waterfront: No
  • End Unit: No
  • Radon Mitigation Air Ynu: No
  • Radon Mitigation Water Ynu: No
  • Condo Model Name: Ash
  • Directions: Route 2, exit 18 to Route 16 east approx. 1 mile to North Woods of Colchester
  • Special Features: None

Interior Features

  • Room Count: 6
  • Total Bedrooms: 2
  • Total Bathrooms: 3.00
  • Full Bathrooms: 2
  • Half Bathrooms: 1
  • Fireplaces: 1
  • Basement Description: Full
  • Interior Amenities: Auto Garage Door Opener, Open Floor Plan, Cable - Pre-wired
  • Appliances: Dishwasher, Dryer, Electric Range, Microwave, Refrigerator, Washer
  • Additional Rooms: Bonus Room
  • Laundry Room Location: First Floor
  • Attic: No

Exterior Features

  • Exterior Features: Deck, Grill, Sidewalk, Underground Utilities
  • Exterior Siding: Stone, Vinyl Siding
  • Swimming Pool: No

Garage/Parking

  • Garage Parking Info: Attached Garage
  • Garages Number: 2
  • Driveway Type: Asphalt
  • Total Parking Spaces: 2

Utilities

  • Cooling System: Ceiling Fans, Central Air
  • Heat Type: Hot Air
  • Heat Fuel Type: Propane
  • Fuel Tank Location: In Ground
  • Hot Water Description: Propane
  • Water Source: Public Water Connected
  • Sewer: Public Sewer Connected

Condo/Co-op/Association

  • Association Fee Includes: Grounds Maintenance, Snow Removal, Trash Pickup
  • Complex Name: North Woods Of Colchester
  • HOA Fees: 198
  • HOA Fee Frequency: Monthly
  • HOA: Yes
  • Special Association Assessment Y: No
  • Property Management Type: Professional-on Site
  • Property Mgt Company Name: Northwoods HOA
  • Property Mgt Phone: 860-872-4663

Green Features

  • Energy Features: Energy Star Rated, Thermopane Windows

Lot Info

  • Property Info: Adult Community 55

Rental Info

  • Pets Allowed Info: Yes
  • Lease Purchase: No
  • Pets Allowed: Yes

Tax Info

  • Property Tax: 7229
  • Assessor Parcel Number: 2613424

Multi Family

  • Total Num Of Units: 140

MLS Schools

  • Elementary School: Colchester
  • High School: Bacon Academy

Home Values in the Area

Source: Public Records

Average Home Value in this Area


Source: Public Records

Agents Specializing in Salem, CT

See All Agents

Property History

We collect this data history from publicly available records. To have your information removed, we recommend requesting removal directly through your county’s website.

Date Event Price List to Sale Price per Sq Ft
08/05/2016 08/05/16 Sold $342,900 -2.0% $165 / Sq Ft
06/20/2016 06/20/16 Pending -- -- --
02/01/2016 02/01/16 For Sale $349,900 -- $169 / Sq Ft
Source: SmartMLS

Agents Affiliated with this Home

  • Section Image
  • Section Image
See All Agents

Map

Source: SmartMLS

MLS Number: G10107064

SmartMLS
Your Personal Tour Guide

Ask me questions while you tour the home.