
Jeff Burk
RE/MAX Vision
(774) 551-1272
144 Total Sales
6 in West Tatnuck
$287K - $800K Price Range
Estimated Value: $453,749
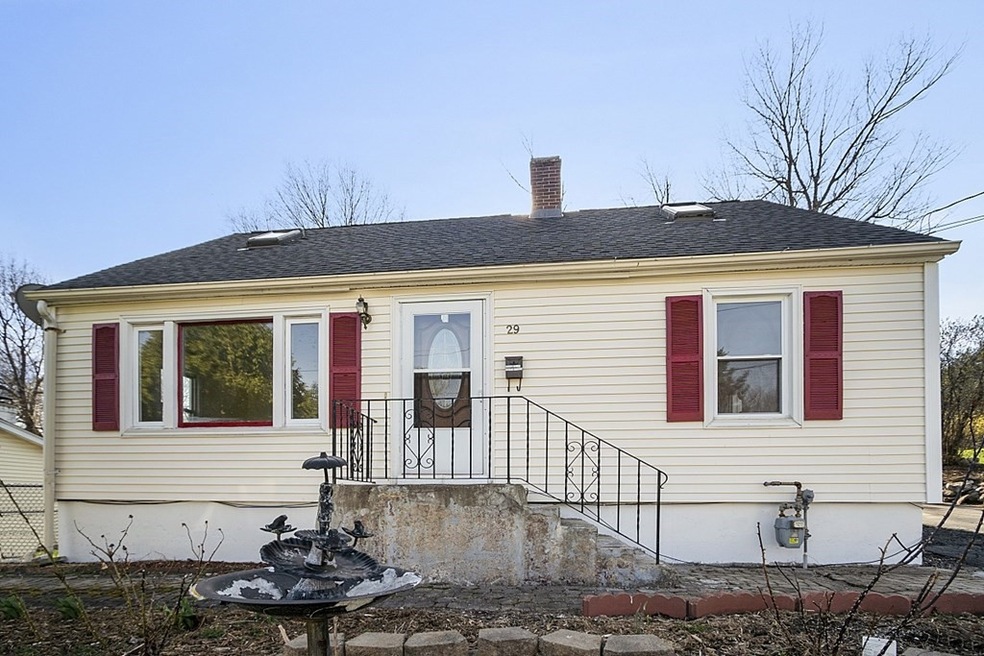
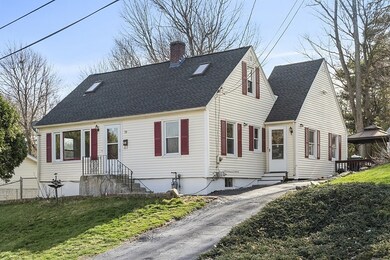
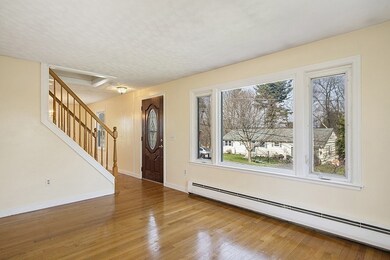
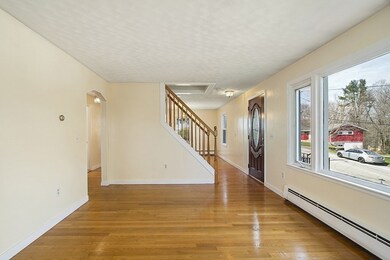
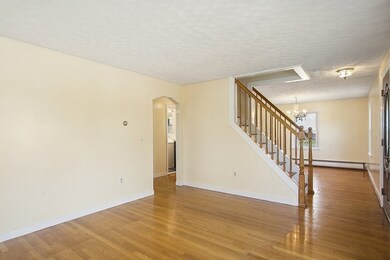
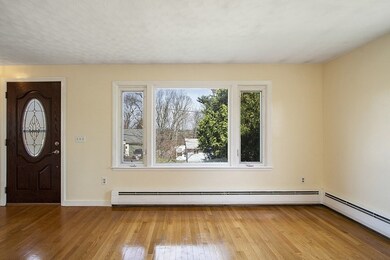
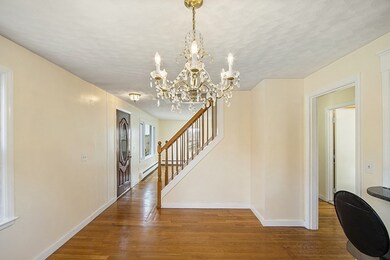
Well maintained Cape located in West Tatnuck Worcester. Main living area comes with hardwood floors Updated kitchen with granite countertops, stainless steel appliances, First Floor bedroom and full bathroom. Second Floor offers two spacious bedrooms and a second Full Bathroom. Spacious backyard with a deck off the kitchen perfect for entertaining your guest. Basement is also finished for extra space.
We collect this data history from publicly available records. To have your information removed, we recommend requesting removal directly through your county’s website.
Jeff Burk
RE/MAX Vision
(774) 551-1272
144 Total Sales
6 in West Tatnuck
$287K - $800K Price Range
David Eldredge
Realty Solutions Inc.
(781) 614-7831
7 Total Sales
1 in West Tatnuck
$580,000 Price
Heather Cunningham
Berkshire Hathaway HomeServices Evolution Properties
(508) 625-7272
56 Total Sales
1 in West Tatnuck
$325,000 Price
Donna Spector
Realty ONE Group Suburban Lifestyle
(774) 772-5651
32 Total Sales
1 in West Tatnuck
$600,000 Price
Bill McCormick
McCormick Properties
(774) 512-3079
9 Total Sales
1 in West Tatnuck
$575,000 Price
Rich Trifone
RE/MAX Vision
(774) 772-5364
97 Total Sales
5 in West Tatnuck
$135K - $620K Price Range
We collect this data history from publicly available records. To have your information removed, we recommend requesting removal directly through your county’s website.
| Date | Buyer | Sale Price | Title Company |
|---|---|---|---|
| $368,900 | None Available | ||
| Truong Carolyn | -- | -- | |
| Son Phong | $185,000 | -- | |
| Adams George F | $111,000 | -- | |
| Moran Patrick | $110,000 | -- | |
| Mackintire Robert P | $120,000 | -- |
We collect this data history from publicly available records. To have your information removed, we recommend requesting removal directly through your county’s website.
| Date | Status | Borrower | Loan Amount |
|---|---|---|---|
| Open | $362,217 | ||
| Previous Owner | Adams George F | $25,000 | |
| Previous Owner | Adams George F | $17,000 | |
| Previous Owner | Adams George F | $119,364 | |
| Previous Owner | Mackintire Robert | $112,000 |
We collect this data history from publicly available records. To have your information removed, we recommend requesting removal directly through your county’s website.
| Date | Event | Price | List to Sale | Price per Sq Ft |
|---|---|---|---|---|
| 07/11/2022 07/11/22 | Sold | $368,900 | 0.0% | $231 / Sq Ft |
| 05/23/2022 05/23/22 | Pending | -- | -- | -- |
| 05/05/2022 05/05/22 | Price Changed | $368,900 | -1.5% | $231 / Sq Ft |
| 04/18/2022 04/18/22 | For Sale | $374,500 | -- | $234 / Sq Ft |
We collect this data history from publicly available records. To have your information removed, we recommend requesting removal directly through your county’s website.
| Year | Tax Paid | Tax Assessment Tax Assessment Total Assessment is a certain percentage of the fair market value that is determined by local assessors to be the total taxable value of land and additions on the property. | Land | Improvement |
|---|---|---|---|---|
| 2025 | $4,859 | $368,400 | $118,100 | $250,300 |
| 2024 | $4,767 | $346,700 | $118,100 | $228,600 |
| 2023 | $4,567 | $318,500 | $102,700 | $215,800 |
| 2022 | $4,183 | $275,000 | $82,200 | $192,800 |
| 2021 | $3,946 | $242,400 | $65,800 | $176,600 |
| 2020 | $3,849 | $226,400 | $65,800 | $160,600 |
| 2019 | $3,661 | $203,400 | $59,200 | $144,200 |
| 2018 | $3,676 | $194,400 | $59,200 | $135,200 |
| 2017 | $3,523 | $183,300 | $59,200 | $124,100 |
| 2016 | $3,448 | $167,300 | $43,200 | $124,100 |
| 2015 | $3,358 | $167,300 | $43,200 | $124,100 |
| 2014 | $3,269 | $167,300 | $43,200 | $124,100 |
Seller's Agent in 2022
Hejoma Garcia
RE/MAX
(774) 242-8832
4 in this area
100 Total Sales
Buyer's Agent in 2022
Konstantina Choros
Isos Realty, LLC
(508) 439-9184
1 in this area
52 Total Sales
Source: MLS Property Information Network (MLS PIN)
MLS Number: 72967742
APN: WORC-000040-000038B-000005
Disclaimer: Certain information contained herein is derived from information provided by parties other than Homes.com. All information provided is deemed reliable, but is not guaranteed to be accurate and should be independently verified.
The property listing data and information, or the Images, set forth herein were provided to MLS Property Information Network, Inc. from third party sources, including sellers, lessors and public records, and were compiled by MLS Property Information Network, Inc. The property listing data and information, and the Images, are for the personal, non-commercial use of consumers having a good faith interest in purchasing or leasing listed properties of the type displayed to them and may not be used for any purpose other than to identify prospective properties which such consumers may have a good faith interest in purchasing or leasing. MLS Property Information Network, Inc. and its subscribers disclaim any and all representations and warranties as to the accuracy of the property listing data and information, or as to the accuracy of any of the Images, set forth herein.
Ask me questions while you tour the home.