
Mary Forde
Insight Realty Group, Inc.
(781) 404-3642
60 Total Sales
1 in Plainville
$479,000 Price

Estimated Value: $643,000
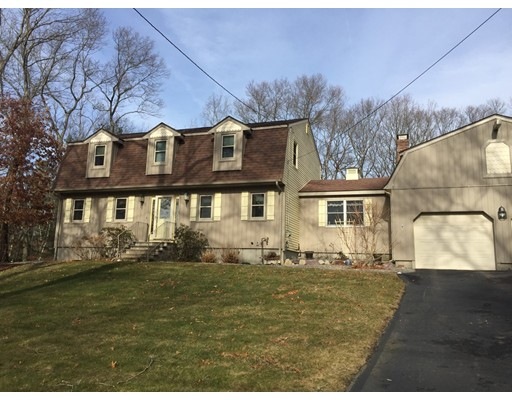

Immaculate and thoughtfully laid out, this wonderful family home is sure to delight. Nestled in one of Plainville's nicest established neighborhoods with mature trees and pleasantly spaced homes. This lovely 3 bedroom home with cathedral ceiling family room and three season sunroom addition is the perfect place for your family. Updated kitchen with granite counters, newer hardwoods throughout the first floor, front to back living room , central vac, sprinklered lawn and numerous other details too many to mention. Everything was thought of in the planning of this home-you will not be disappointed. Call for your private viewing today- interior pictures coming soon.
We collect this data history from publicly available records. To have your information removed, we recommend requesting removal directly through your county’s website.
Mary Forde
Insight Realty Group, Inc.
(781) 404-3642
60 Total Sales
1 in Plainville
$479,000 Price
Barbara O'Hara
NorthStar Real Estate, LLC
(774) 515-2693
82 Total Sales
6 in Plainville
$210K - $965K Price Range
Leanne McCormick
Milestone Realty, Inc.
(781) 633-7912
163 Total Sales
9 in Plainville
$41K - $880K Price Range
Kattia Ira
Thumbprint Realty, LLC
(781) 574-8942
115 Total Sales
3 in Plainville
$286K - $650K Price Range
Jeffrey Germagian
ERA Key Realty Services-Bay State Group
(774) 292-5545
86 Total Sales
1 in Plainville
$550,000 Price
Beth Rossi
Coldwell Banker Realty
(774) 551-1853
47 Total Sales
1 in Plainville
$591,000 Price
We collect this data history from publicly available records. To have your information removed, we recommend requesting removal directly through your county’s website.
| Date | Buyer | Sale Price | Title Company |
|---|---|---|---|
| $64,500 | -- |
We collect this data history from publicly available records. To have your information removed, we recommend requesting removal directly through your county’s website.
| Date | Event | Price | List to Sale | Price per Sq Ft |
|---|---|---|---|---|
| 05/19/2017 05/19/17 | Sold | $424,900 | 0.0% | $205 / Sq Ft |
| 02/10/2017 02/10/17 | Pending | -- | -- | -- |
| 02/08/2017 02/08/17 | For Sale | $424,900 | -- | $205 / Sq Ft |
We collect this data history from publicly available records. To have your information removed, we recommend requesting removal directly through your county’s website.
| Year | Tax Paid | Tax Assessment Tax Assessment Total Assessment is a certain percentage of the fair market value that is determined by local assessors to be the total taxable value of land and additions on the property. | Land | Improvement |
|---|---|---|---|---|
| 2025 | $73 | $628,500 | $291,900 | $336,600 |
| 2024 | $6,835 | $569,600 | $265,200 | $304,400 |
| 2023 | $6,485 | $519,600 | $265,200 | $254,400 |
| 2022 | $6,734 | $480,000 | $255,100 | $224,900 |
| 2021 | $6,039 | $410,800 | $226,700 | $184,100 |
| 2020 | $5,762 | $392,000 | $207,900 | $184,100 |
| 2019 | $6,067 | $405,300 | $217,300 | $188,000 |
| 2018 | $5,629 | $373,800 | $205,700 | $168,100 |
| 2017 | $5,607 | $373,800 | $205,700 | $168,100 |
| 2016 | $5,511 | $371,600 | $205,700 | $165,900 |
| 2015 | $5,149 | $333,900 | $171,100 | $162,800 |
| 2014 | $5,027 | $336,000 | $171,100 | $164,900 |
Seller's Agent in 2017
Susan Lee
Keller Williams Elite
(508) 369-8239
57 Total Sales
Source: MLS Property Information Network (MLS PIN)
MLS Number: 72117479
APN: PLAI M:00006 B:0000 L:140
Disclaimer: Certain information contained herein is derived from information provided by parties other than Homes.com. All information provided is deemed reliable, but is not guaranteed to be accurate and should be independently verified.
The property listing data and information, or the Images, set forth herein were provided to MLS Property Information Network, Inc. from third party sources, including sellers, lessors and public records, and were compiled by MLS Property Information Network, Inc. The property listing data and information, and the Images, are for the personal, non-commercial use of consumers having a good faith interest in purchasing or leasing listed properties of the type displayed to them and may not be used for any purpose other than to identify prospective properties which such consumers may have a good faith interest in purchasing or leasing. MLS Property Information Network, Inc. and its subscribers disclaim any and all representations and warranties as to the accuracy of the property listing data and information, or as to the accuracy of any of the Images, set forth herein.
Ask me questions while you tour the home.