
Sarah Wrathall
Coldwell Banker Realty - Concord
(781) 819-5368
21 Total Sales
1 in Weston
$2,116,000 Price


Estimated Value: $3,160,272
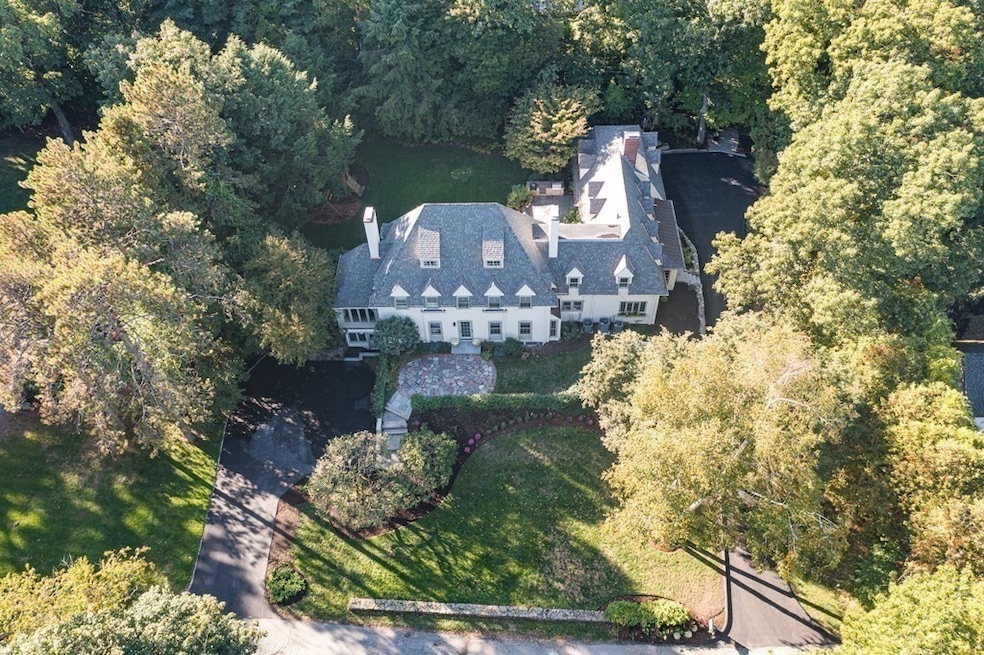
A complete renovation of this stunning 5 BR, 41/2 bath home filled with natural light, exposed brick, wood beams, high ceilings and custom built ins will capture your heart. The first floor boasts a custom built chef’s kitchen with subzero/wolf appliances, 2 dishwashers, banquette seating and fabulous butler pantry all flowing seamlessly into a fire placed family room with access to the private backyard oasis beyond complete with built in grill and fire pit. Generous living and dining rooms, sitting room and stunning office with cathedral ceiling and radiant heated floor. Four bedrooms and three full baths all newly renovated with designer fixtures and finishes on the second floor including the primary suite with true spa bath. A separate 5th bedroom suite with newly renovated bath and a delightful shiplapped playroom or second office outfitted with reading nooks and built in bookshelves complete this spectacular offering. New roof, systems, generator, windows and so much more!
Last Buyer's Agent
Katherine McKnight
Coldwell Banker Realty - Beverly
We collect this data history from publicly available records. To have your information removed, we recommend requesting removal directly through your county’s website.
Sarah Wrathall
Coldwell Banker Realty - Concord
(781) 819-5368
21 Total Sales
1 in Weston
$2,116,000 Price
Lester Savage
Berkshire Hathaway HomeServices Commonwealth Real Estate
(781) 404-3855
120 Total Sales
1 in Weston
$2,163,000 Price
Paul Cottone
The Cottone Co., Real Estate
(781) 609-3686
27 Total Sales
2 in Weston
$2.1M - $2.2M Price Range
Barbara Wales
Engel & Volkers Newton
(781) 512-8233
102 Total Sales
1 in Weston
$1,705,000 Price
Amy Caffrey
Compass
(781) 404-3530
55 Total Sales
3 in Weston
$1.2M - $3.3M Price Range
Kelty Agnew
RE/MAX Innovative Properties
(978) 842-5039
47 Total Sales
1 in Weston
$1,150,000 Price
We collect this data history from publicly available records. To have your information removed, we recommend requesting removal directly through your county’s website.
| Date | Buyer | Sale Price | Title Company |
|---|---|---|---|
| $2,850,000 | None Available | ||
| $1,390,000 | -- | ||
| -- | -- | ||
| $1,490,000 | -- | ||
| -- | -- | ||
| $1,890,000 | -- | ||
| $1,060,000 | -- | ||
| $995,000 | -- |
We collect this data history from publicly available records. To have your information removed, we recommend requesting removal directly through your county’s website.
| Date | Status | Borrower | Loan Amount |
|---|---|---|---|
| Open | $1,400,000 | ||
| Closed | $850,000 | ||
| Closed | $600,000 | ||
| Previous Owner | $623,000 | ||
| Previous Owner | $790,000 | ||
| Previous Owner | $648,000 | ||
| Previous Owner | $650,000 |
We collect this data history from publicly available records. To have your information removed, we recommend requesting removal directly through your county’s website.
| Date | Event | Price | List to Sale | Price per Sq Ft | Prior Sale |
|---|---|---|---|---|---|
| 08/15/2023 08/15/23 | Sold | $2,850,000 | -1.6% | $588 / Sq Ft | |
| 06/05/2023 06/05/23 | Pending | -- | -- | -- | |
| 05/30/2023 05/30/23 | Price Changed | $2,895,000 | -3.3% | $598 / Sq Ft | |
| 05/15/2023 05/15/23 | For Sale | $2,995,000 | +115.5% | $618 / Sq Ft | |
| 06/28/2012 06/28/12 | Sold | $1,390,000 | -6.4% | $322 / Sq Ft | View Prior Sale |
| 05/17/2012 05/17/12 | Pending | -- | -- | -- | |
| 03/02/2012 03/02/12 | For Sale | $1,485,000 | -- | $344 / Sq Ft |
We collect this data history from publicly available records. To have your information removed, we recommend requesting removal directly through your county’s website.
| Year | Tax Paid | Tax Assessment Tax Assessment Total Assessment is a certain percentage of the fair market value that is determined by local assessors to be the total taxable value of land and additions on the property. | Land | Improvement |
|---|---|---|---|---|
| 2025 | $31,278 | $2,817,800 | $760,000 | $2,057,800 |
| 2024 | $30,302 | $2,725,000 | $760,000 | $1,965,000 |
| 2023 | $21,929 | $1,852,100 | $760,000 | $1,092,100 |
| 2022 | $21,340 | $1,665,900 | $725,500 | $940,400 |
| 2021 | $13,271 | $1,572,000 | $690,900 | $881,100 |
| 2020 | $19,413 | $1,513,100 | $690,900 | $822,200 |
| 2019 | $18,321 | $1,455,200 | $639,800 | $815,400 |
| 2018 | $6,948 | $1,455,200 | $639,800 | $815,400 |
| 2017 | $18,044 | $1,455,200 | $639,800 | $815,400 |
| 2016 | $17,645 | $1,451,100 | $639,800 | $811,300 |
| 2015 | $16,443 | $1,339,000 | $551,000 | $788,000 |
Seller's Agent in 2023
Donahue Maley & Burns Team
Compass
(508) 254-9288
294 Total Sales
S
Seller Co-Listing Agent in 2023
Stephanie Burns
Compass
(617) 680-5042
16 Total Sales
L
Seller Co-Listing Agent in 2023
Lynn Donahue
Compass
(781) 264-5225
26 Total Sales
Seller Co-Listing Agent in 2023
Donna Maley
Compass
(508) 254-9288
25 Total Sales
K
Buyer's Agent in 2023
Katherine McKnight
Coldwell Banker Realty - Beverly
R
Seller's Agent in 2012
Richlen and Yates Team
Coldwell Banker Realty - Weston
Source: MLS Property Information Network (MLS PIN)
MLS Number: 73111361
APN: WEST-000028-000029
Disclaimer: Certain information contained herein is derived from information provided by parties other than Homes.com. All information provided is deemed reliable, but is not guaranteed to be accurate and should be independently verified.
The property listing data and information, or the Images, set forth herein were provided to MLS Property Information Network, Inc. from third party sources, including sellers, lessors and public records, and were compiled by MLS Property Information Network, Inc. The property listing data and information, and the Images, are for the personal, non-commercial use of consumers having a good faith interest in purchasing or leasing listed properties of the type displayed to them and may not be used for any purpose other than to identify prospective properties which such consumers may have a good faith interest in purchasing or leasing. MLS Property Information Network, Inc. and its subscribers disclaim any and all representations and warranties as to the accuracy of the property listing data and information, or as to the accuracy of any of the Images, set forth herein.
Ask me questions while you tour the home.