NOT LISTED FOR SALE

Estimated Value: $602,000 - $761,254

3 Beds
3 Baths
3,006 Sq Ft
$227/Sq Ft Est. Value

Sale Details

Date Sold: July 23, 2020

Last sale price $350,000 $116 Per Sq Ft

Est. 95% increase in value since last sale

Current estimated payment $3,946 / mo

22 Days on Market

Highlights

  • Gated Community
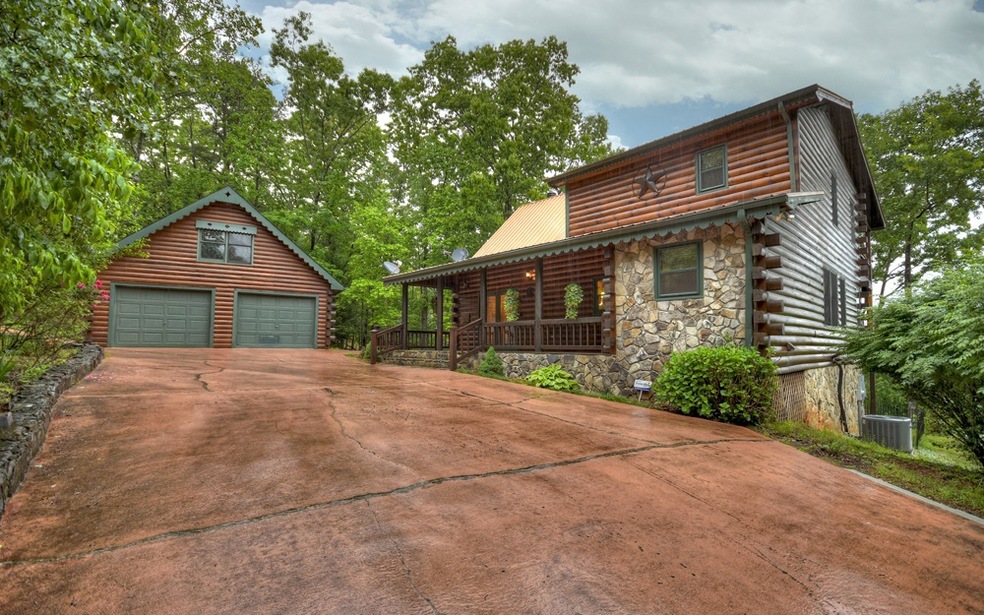
  • Craftsman Architecture
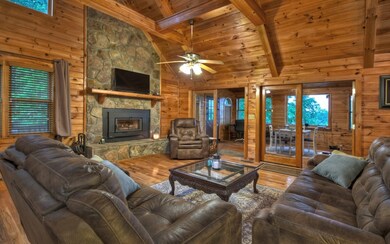
  • Cathedral Ceiling
  • View of Trees or Woods
  • Deck
  • Wood Flooring

About This Home

As of July 2020

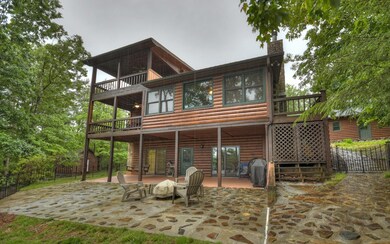
Welcome to Sunrise Vista! Close to the heart of Blue Ridge, this immaculately maintained cabin is turn-key and ready to enjoy! With year-round, panoramic views of a daily sunrise over the mountains, this home features an open floor plan with 3 bedrooms, 3 baths, 2 car garage, added bonus room with windows across the entire back, den/theater room that could be your man cave or she-shed, and a game room over the garage! Outdoor space includes two balconies with seating to view nature at its best, a ground floor terrace, a pet-friendly, fenced-in area in back, along with a spacious, walkable backyard! With all paved access and a wide, circular driveway, easily make your way over to see if this could be your place to escape or a full-time retreat! *FURNISHINGS INCLUDED IN PURCHASE PRICE*

Last Buyer's Agent

Grant Fitts

REMAX Town & Country - Thomas Team

Home Details

Home Type

  • Single Family

Year Built

  • Built in 1997

Lot Details

  • 1.49 Acre Lot
  • Garden

Parking

  • 2 Car Garage
  • Driveway
  • Open Parking

Property Views

  • Woods
  • Mountain

Home Design

  • Craftsman Architecture
  • Cabin
  • Permanent Foundation
  • Frame Construction
  • Shingle Roof
  • Metal Roof
  • Wood Siding
  • Log Siding

Interior Spaces

  • 3,006 Sq Ft Home
  • Wet Bar
  • Cathedral Ceiling
  • Ceiling Fan
  • 1 Fireplace
  • Insulated Windows
  • Wood Frame Window
  • Finished Basement
  • Basement Fills Entire Space Under The House

Kitchen

  • Range
  • Microwave
  • Dishwasher

Flooring

  • Wood
  • Carpet
  • Tile

Bedrooms and Bathrooms

  • 3 Bedrooms
  • Primary Bedroom on Main
  • 3 Full Bathrooms

Laundry

  • Laundry on main level
  • Dryer
  • Washer

Outdoor Features

  • Deck
  • Fire Pit
  • Separate Outdoor Workshop

Utilities

  • Central Heating and Cooling System
  • Heating System Uses Natural Gas
  • Septic Tank

Listing and Financial Details

  • Tax Lot 255
  • Assessor Parcel Number 0025 04949

Community Details

Overview

  • Property has a Home Owners Association
  • My Mountain Subdivision

Security

  • Gated Community

Home Details

Home Type

Single Family

Year Built

Built in 1997

Lot Details

1.49 Acres

Parking

2

Listing Details

  • Prop. Type: Residential
  • Year Built: 1997
  • Property Sub Type: Residential
  • Road Frontage Type: Road
  • Lot Size Acres: 1.49
  • Road Surface Type: Paved
  • Subdivision Name: My Mountain
  • Architectural Style: Cabin, Country/Rustic, Craftsman
  • Carport Y N: No
  • Garage Yn: Yes
  • New Construction: No
  • Special Features: None

Interior Features

  • Appliances: Refrigerator, Range, Microwave, Dishwasher, Washer, Dryer
  • Has Basement: Finished, Full
  • Full Bathrooms: 3
  • Total Bedrooms: 3
  • Fireplace Features: Wood Burning, Vented
  • Fireplaces: 1
  • Fireplace: Yes
  • Flooring: Wood, Carpet, Tile
  • Interior Amenities: Ceiling Fan(s), Wet Bar, Cathedral Ceiling(s), Wood, See Remarks
  • Living Area: 3006
  • Window Features: Insulated Windows, Wood Frames
  • Master Bedroom Master Bedroom Level: Main

Exterior Features

  • Roof: Shingle, Metal
  • View: Mountain(s), Year Round, Long Range, Trees/Woods
  • Topography: Wooded,Level,Sloping,Rolling
  • View: Yes
  • Waterfront: No
  • Construction Type: Frame, Log, Wood Siding, Log Siding
  • Exterior Features: Garden, Private Yard, Fire Pit
  • Foundation Details: Permanent
  • Other Structures: Workshop
  • Patio And Porch Features: Front Porch, Deck
  • Property Condition: Resale

Garage/Parking

  • Garage Spaces: 2
  • Covered Parking Spaces: 2
  • Open Parking: Yes
  • Parking Features: Garage, Driveway, Concrete
  • Total Parking Spaces: 2

Utilities

  • Cooling: Central Air, Electric
  • Heating: Central, Natural Gas
  • Sewer: Septic Tank
  • Laundry Features: Main Level
  • Cooling Y N: Yes
  • Heating Yn: Yes
  • Water Source: Public

Condo/Co-op/Association

  • Community Features: Gated
  • Senior Community: No
  • Association Fee: 250
  • Association: Yes

Schools

  • Junior High Dist: Fannin County

Lot Info

  • Lot Size Sq Ft: 64904.4
  • Parcel #: 0025 04949
  • ResoLotSizeUnits: Acres

Tax Info

  • Tax Lot: 255

Ownership History

We collect this data history from publicly available records. To have your information removed, we recommend requesting removal directly through your county’s website.

Date Name Owned For Owner Type

Purchase Details

Listed on
May 26, 2020
Closed on
Jul 23, 2020
Sold by
Bought by
Buyer's Agent
Grant Fitts
REMAX Town & Country - Thomas Team
List Price
$350,000
Sold Price
$350,000
Current Estimated Value
$682,564

Home Financials for this Owner

Home Financials are based on the most recent Mortgage that was taken out on this home.
Estimated Appreciation
$332,564
Avg. Annual Appreciation
11.69%
Original Mortgage
$280,000
Interest Rate
0.031%
Mortgage Type
New Conventional

Purchase Details

Listed on
Jun 5, 2016
Closed on
Dec 9, 2016
Sold by
Bought by
Buyer's Agent
Bill Daves
REMAX Town & Country - Hiawassee
List Price
$275,500
Sold Price
$275,500

Home Financials for this Owner

Home Financials are based on the most recent Mortgage that was taken out on this home.
Avg. Annual Appreciation
6.84%

Purchase Details

Closed on
Dec 23, 1997
Sold by
Bought by
Source: Public Records
Create a Home Valuation Report for This Property
The Home Valuation Report is an in-depth analysis detailing your home's value as well as a comparison with similar homes in the area

Home Values in the Area

Source: Public Records

Average Home Value in this Area


Source: Public Records

Purchase History

We collect this data history from publicly available records. To have your information removed, we recommend requesting removal directly through your county’s website.

Date Buyer Sale Price Title Company
$350,000 --
$275,500 --
$154,000 --
Source: Public Records

Mortgage History

We collect this data history from publicly available records. To have your information removed, we recommend requesting removal directly through your county’s website.

Date Status Borrower Loan Amount
Open $280,000
Previous Owner $48,000
Previous Owner $66,000
Source: Public Records

Property History

We collect this data history from publicly available records. To have your information removed, we recommend requesting removal directly through your county’s website.

Date Event Price List to Sale Price per Sq Ft Prior Sale
07/23/2020 07/23/20 Sold $350,000 0.0% $116 / Sq Ft
06/18/2020 06/18/20 Pending -- -- --
05/26/2020 05/26/20 For Sale $350,000 +27.0% $116 / Sq Ft
12/09/2016 12/09/16 Sold $275,500 0.0% $136 / Sq Ft View Prior Sale
11/01/2016 11/01/16 Pending -- -- --
06/05/2016 06/05/16 For Sale $275,500 -- $136 / Sq Ft
Source: Northeast Georgia Board of REALTORS®

Tax History

We collect this data history from publicly available records. To have your information removed, we recommend requesting removal directly through your county’s website.

Year Tax Paid Tax Assessment Tax Assessment Total Assessment is a certain percentage of the fair market value that is determined by local assessors to be the total taxable value of land and additions on the property. Land Improvement
2025 $2,370 $261,181 $27,600 $233,581
2024 $24 $261,181 $27,600 $233,581
2023 $2,181 $213,946 $27,600 $186,346
2022 $2,205 $216,351 $27,600 $188,751
2021 $1,513 $107,887 $19,200 $88,687
2020 $1,538 $107,887 $19,200 $88,687
2019 $1,568 $107,887 $19,200 $88,687
2018 $1,662 $107,887 $19,200 $88,687
2017 $1,931 $109,156 $19,200 $89,956
2016 $1,328 $85,057 $19,200 $65,857
2015 $784 $86,004 $19,200 $66,804
2014 $1,081 $99,965 $20,000 $79,965
2013 -- $85,782 $20,000 $65,782
Source: Public Records

Agents Affiliated with this Home

  • Section Image
See All Agents

Map

Source: Northeast Georgia Board of REALTORS®

MLS Number: 297516

Northeast Georgia Board of REALTORS®

APN: 0025-04949

Your Personal Tour Guide

Ask me questions while you tour the home.