NOT LISTED FOR SALE

29 E Twin Oaks Ln Carriere, MS 39426

Estimated Value: $326,918

3 Beds
2.5 Baths
2,108 Sq Ft
$155/Sq Ft Est. Value

Sale Details

Date Sold: December 4, 2025

Current estimated payment $1,796 / mo

8 Days on Market

Highlights

  • Barn
  • Hydromassage or Jetted Bathtub
  • High Ceiling
  • Marble Flooring
  • Sun or Florida Room
  • Breakfast Area or Nook

About This Home

As of December 2025

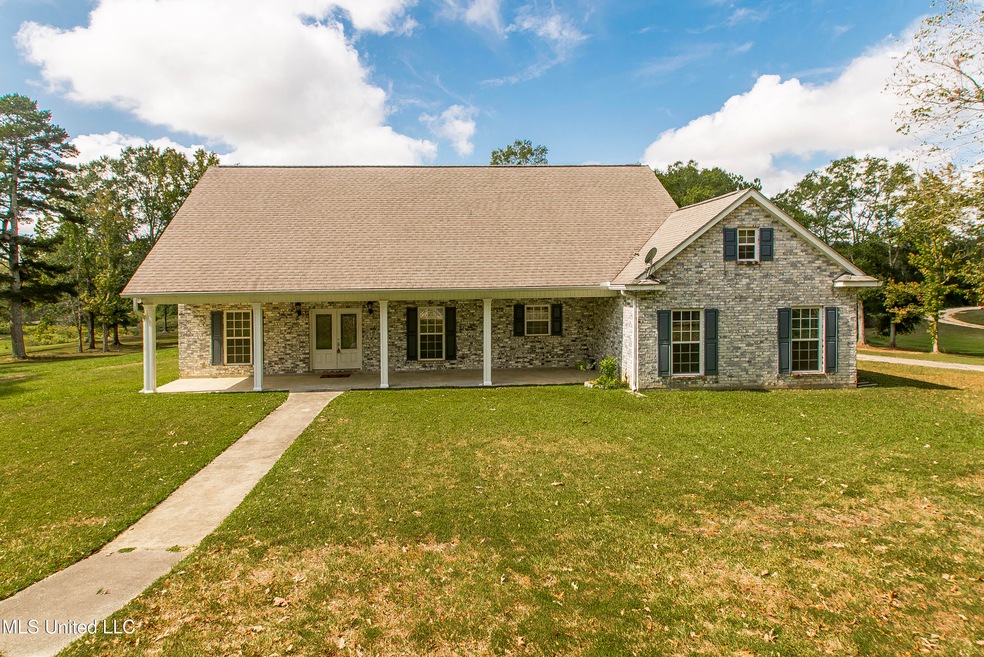
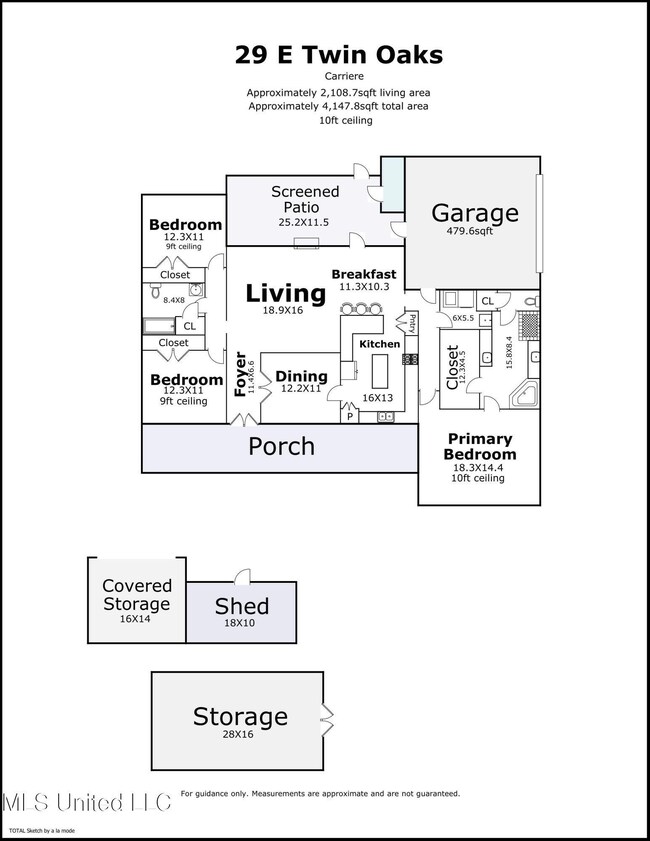
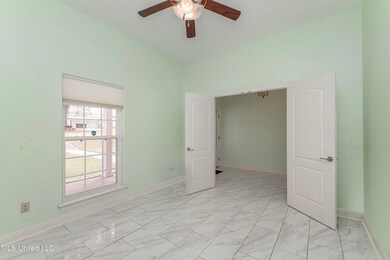
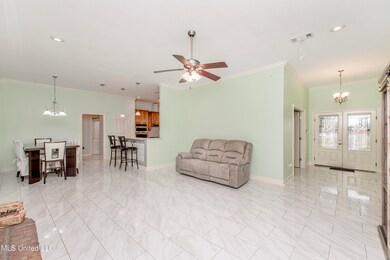
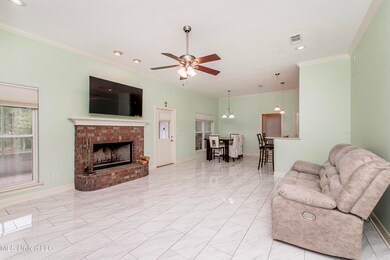
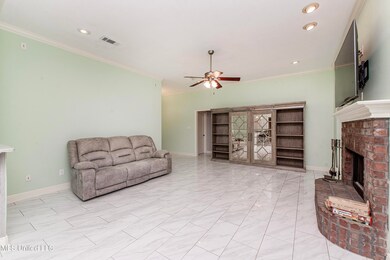
Your Dream of Country Living Awaits! This well-maintained 3-bedroom, 2.5-bath brick home sits on 7.42 rolling acres, offering plenty of space and privacy for comfortable country living. The open living room features a wood-burning fireplace and connects seamlessly to the formal dining room and breakfast nook. The kitchen has stainless steel appliances, ample cabinetry, and a functional layout ideal for everyday living. The split floor plan offers privacy, with 9-foot ceilings in the additional bedrooms and a 10-foot tray ceiling in the spacious primary suite. The primary bathroom includes a jacuzzi tub, walk-in shower, double vanity, and a large walk-in closet. The screened-in back porch is perfect for family gatherings and includes a convenient half bath. Outside, you'll also find a fenced yard for pets, a 2-car garage, a barn, and a storage shed. This property is ideal for anyone looking for country living with room to spread out, while still being close enough for an easy commute to work, shopping, and schools. Call today to schedule your showing!

Last Agent to Sell the Property

Charlotte F Johnson

Keller Williams Realty Services License #B24699 Listed on: 10/13/2025

Keller Williams Realty Services

Last Buyer's Agent

Non MLS Member

Nonmls Office

Home Details

Home Type

  • Single Family

Est. Annual Taxes

  • $1,131

Year Built

  • Built in 2006

Lot Details

  • 7.42 Acre Lot
  • Cleared Lot
  • Few Trees
  • Front Yard
  • Zoning described as General Residential

Parking

  • 2 Car Garage
  • Side Facing Garage
  • Gravel Driveway

Home Design

  • Brick Exterior Construction
  • Slab Foundation
  • Shingle Roof

Interior Spaces

  • 2,108 Sq Ft Home
  • 1-Story Property
  • Crown Molding
  • Tray Ceiling
  • Sheet Rock Walls or Ceilings
  • High Ceiling
  • Ceiling Fan
  • Wood Burning Fireplace
  • Blinds
  • French Doors
  • Entrance Foyer
  • Living Room with Fireplace
  • Formal Dining Room
  • Sun or Florida Room
  • Storage
  • Pull Down Stairs to Attic
  • Home Security System

Kitchen

  • Breakfast Area or Nook
  • Breakfast Bar
  • Double Oven
  • Cooktop
  • Dishwasher
  • Kitchen Island

Flooring

  • Marble
  • Tile

Bedrooms and Bathrooms

  • 3 Bedrooms
  • Walk-In Closet
  • Double Vanity
  • Hydromassage or Jetted Bathtub
  • Walk-in Shower

Laundry

  • Laundry Room
  • Dryer
  • Washer

Outdoor Features

  • Enclosed Patio or Porch
  • Shed

Farming

  • Barn

Utilities

  • Central Air
  • Heating Available
  • Natural Gas Connected
  • Septic Tank
  • High Speed Internet

Listing and Financial Details

  • Assessor Parcel Number 4-17-4-20-000-000-0168

Home Details

Home Type

Single Family

Est. Annual Taxes

$1,131

Year Built

Built in 2006

Lot Details

7.42 Acres

Parking

2

Listing Details

  • Unit Levels: One
  • Property Sub Type: Single Family Residence
  • Prop. Type: Residential
  • Structure Type: House
  • Year Built: 2006
  • Lot Size Acres: 7.42
  • Subdivision Name: None
  • Directions: Take Hwy 11 N, Slight left on White Chapel Rd, Left onto Henleyfield McNeill Rd, Right onto E Twin Oaks Ln, Destination is on your left.
  • Garage Yn: Yes
  • New Construction: No
  • General Property Information:List PriceSqFt: 156.55
  • Driveway Features: Gravel Drive
  • Special Purpose Rooms: Breakfast Area, Sunroom, Formal Dining Room
  • Special Features: VirtualTour

Interior Features

  • AtticFeaturesAttic: Yes
  • BasementFeaturesBasement: No
  • Full Bathrooms: 2
  • Half Bathrooms: 1
  • Total Bedrooms: 3
  • Flooring: Marble, Tile
  • Window Features: Blinds
  • Fireplace: Yes
  • Appliances: Cooktop, Dryer, Double Oven, Refrigerator, Washer, Dishwasher
  • Bathroom Features: Corner Tub w/Jets, Double Vanity, Walk-In Shower
  • Interior Features: Ceiling Fan(s), Breakfast Bar, High Ceilings, Crown Molding, Walk-In Closet(s), Entrance Foyer, High Speed Internet, Kitchen Island, Pantry, Storage, Tray Ceiling(s), Split Plan
  • Kitchen Features: Breakfast Bar, Kitchen Island, Kitchen/Family Room View
  • Walls - Interior: Sheetrock
  • Attic Features: Pull Down Stair Unit
  • Door Features: French Doors
  • Fireplace Features: Living Room, Wood Burning

Exterior Features

  • Disclosures: None
  • Lot Features: Cleared, Few Trees, Front Yard
  • Roof: Shingle
  • Patio And Porch Features: Enclosed, Screened, Patio, Front Porch
  • WaterfrontFeaturesWaterfront: No
  • Pool Private: No
  • General Property Information:Accessibility Features: No
  • Exterior ConstructionSiding: Brick
  • Foundation Details: Slab
  • Other Structures: Barn(s), Shed(s), Storage

Garage/Parking

  • Garage Spaces: 2.0
  • Attached Garage: No
  • Total Parking Spaces: 2.0
  • Parking Features: Garage, Garage Faces Side

Utilities

  • Sewer: Septic Tank
  • Water Source: Community
  • Security: Security System
  • Cooling Y N: Yes
  • Heating Yn: Yes
  • Cooling: Ceiling Fan(s), Central Air, Electric
  • Utilities: Electricity Connected, Natural Gas Connected, Sewer Connected, Water Connected
  • Laundry Features: Electric Dryer Hookup, Laundry Room, Washer Hookup

Condo/Co-op/Association

  • Community Features: None

Association/Amenities

  • HorseAmenitiesHorseAmenities: No

Lot Info

  • Parcel #: 4-17-4-20-000-000-0168
  • Lot Size Sq Ft: 323215.2
  • Zoning Description: General Residential

Tax Info

  • Tax Annual Amount: 1130.6
  • Tax Year: 2024
Create a Home Valuation Report for This Property
The Home Valuation Report is an in-depth analysis detailing your home's value as well as a comparison with similar homes in the area

Property History

We collect this data history from publicly available records. To have your information removed, we recommend requesting removal directly through your county’s website.

Date Event Price List to Sale Price per Sq Ft Prior Sale
12/04/2025 12/04/25 Sold -- -- --
10/21/2025 10/21/25 Pending -- -- --
10/19/2025 10/19/25 Price Changed $330,000 +4.8% $157 / Sq Ft
10/13/2025 10/13/25 For Sale $315,000 +40.0% $149 / Sq Ft
11/20/2014 11/20/14 Sold -- -- -- View Prior Sale
09/13/2014 09/13/14 Pending -- -- --
05/06/2014 05/06/14 For Sale $225,000 -- $104 / Sq Ft
Source: MLS United

Tax History

We collect this data history from publicly available records. To have your information removed, we recommend requesting removal directly through your county’s website.

Year Tax Paid Tax Assessment Tax Assessment Total Assessment is a certain percentage of the fair market value that is determined by local assessors to be the total taxable value of land and additions on the property. Land Improvement
2025 $7 $56 $0 $0
2024 $7 $56 $0 $0
2023 $7 $59 $0 $0
2022 $8 $60 $0 $0
2021 $8 $63 $0 $0
2020 $9 $67 $0 $0
2019 $9 $70 $0 $0
2018 $9 $71 $0 $0
2017 $0 $65 $0 $0
2016 $8 $65 $0 $0
2015 -- $57 $0 $0
2014 -- $14,376 $0 $0
Source: Public Records

Agents Affiliated with this Home

  • Section Image
  • Section Image
See All Agents

Map

Source: MLS United

MLS Number: 4128569

MLS United

APN: 4-17-4-20-000-000-0168

Your Personal Tour Guide

Ask me questions while you tour the home.