T
Seller's Agent in 2025
Tina Rose
TQ Realty & Investment
(949) 662-8686
6 Total Sales
Estimated Value: $1,805,358
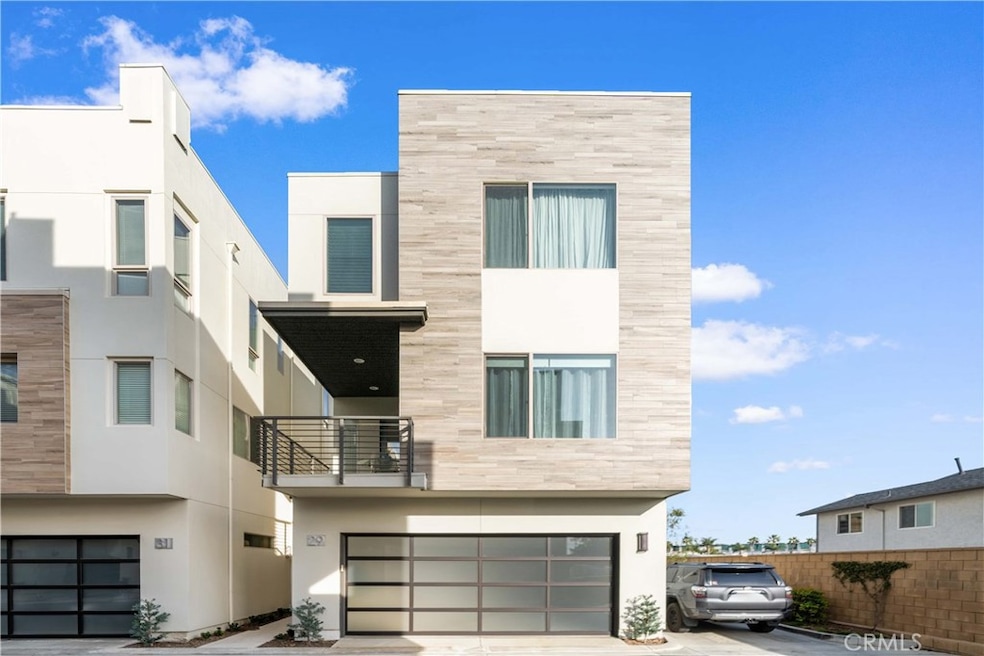
Discover coastal luxury and exceptional value with this premium front-line, detached 4-bedroom, 3.5-bathroom home in the prestigious Newport Beach Ebb Tide community. Rarely available and in one of the best locations within the community, this corner-lot home boasts a larger side yard than neighboring properties, offering the perfect balance of privacy and space. As the first front-line home, it provides unobstructed ocean views with no rooftops in sight. Enjoy the ultimate beach lifestyle with world-famous shores just a short walk or bike ride away — skip the hassle of beach parking and fully embrace the sun, surf, and coastal vibes. From your expansive rooftop deck, take in breathtaking 360-degree views of the ocean, mountains, and city lights, along with free annual airshows and spectacular July 4th fireworks. This home, on the market for the first time, features one of the largest rooftop decks in the community, spanning over 700 sq. ft., making it an entertainer’s dream. Thoughtful upgrades include high-quality engineered hardwood floors throughout, custom cabinetry, high-end kitchen countertops, wood shutters, and built-in garage storage. The rooftop deck, complete with a custom-built BBQ island, offers the perfect setting for gatherings against stunning panoramic backdrops. With affordable, low-cost insurance and lower HOA fees, this home provides outstanding value in one of Southern California’s most desirable coastal locations. The community’s resort-style amenities — including a pool, spa, BBQ area, and outdoor dining lounge — further enhance the luxury beachside living experience. Don’t miss this rare opportunity to own a beautifully upgraded, contemporary home in Newport Beach, where everyday life feels like a beachside getaway!
Last Agent to Sell the Property
TQ Realty & Investment Brokerage Email: trose1688@gmail.com License #01938355 Listed on: 02/28/2025
We collect this data history from publicly available records. To have your information removed, we recommend requesting removal directly through your county’s website.
We collect this data history from publicly available records. To have your information removed, we recommend requesting removal directly through your county’s website.
| Date | Buyer | Sale Price | Title Company |
|---|---|---|---|
| $1,825,000 | Wfg National Title Company | ||
| -- | None Available |
We collect this data history from publicly available records. To have your information removed, we recommend requesting removal directly through your county’s website.
| Date | Status | Borrower | Loan Amount |
|---|---|---|---|
| Open | $825,000 | ||
| Previous Owner | $504,000 | ||
| Previous Owner | $510,000 |
We collect this data history from publicly available records. To have your information removed, we recommend requesting removal directly through your county’s website.
| Date | Event | Price | List to Sale | Price per Sq Ft |
|---|---|---|---|---|
| 03/26/2025 03/26/25 | Sold | $1,825,000 | 0.0% | $979 / Sq Ft |
| 02/28/2025 02/28/25 | For Sale | $1,825,000 | -- | $979 / Sq Ft |
We collect this data history from publicly available records. To have your information removed, we recommend requesting removal directly through your county’s website.
| Year | Tax Paid | Tax Assessment Tax Assessment Total Assessment is a certain percentage of the fair market value that is determined by local assessors to be the total taxable value of land and additions on the property. | Land | Improvement |
|---|---|---|---|---|
| 2026 | $11,115 | $1,861,500 | $1,323,091 | $538,409 |
| 2025 | $10,832 | $942,912 | $506,839 | $436,073 |
| 2024 | $10,832 | $924,424 | $496,901 | $427,523 |
| 2023 | $10,462 | $906,299 | $487,158 | $419,141 |
| 2022 | $10,088 | $888,529 | $477,606 | $410,923 |
| 2021 | $9,513 | $871,107 | $468,241 | $402,866 |
| 2020 | $9,422 | $862,175 | $463,439 | $398,736 |
| 2019 | $5,121 | $454,352 | $454,352 | $0 |
T
Seller's Agent in 2025
Tina Rose
TQ Realty & Investment
(949) 662-8686
6 Total Sales

Buyer's Agent in 2025
Garrett Weston
Coldwell Banker Realty
(714) 425-6904
154 Total Sales
A
Buyer Co-Listing Agent in 2025
Ashley Zarlin
Coldwell Banker Realty
Source: California Regional Multiple Listing Service (CRMLS)
MLS Number: OC25040893
APN: 939-832-17
Disclaimer: Certain information contained herein is derived from information provided by parties other than Homes.com. All information provided is deemed reliable, but is not guaranteed to be accurate and should be independently verified.
The multiple listing data appearing on this website, or contained in reports produced therefrom, is owned and copyrighted by California Regional Multiple Listing Service, Inc. ("CRMLS") and is protected by all applicable copyright laws. Information provided is for viewer's personal, non-commercial use and may not be used for any purpose other than to identify prospective properties the viewer may be interested in purchasing. All listing data, including but not limited to square footage and lot size is believed to be accurate, but the listing Agent, listing Broker and CRMLS and its affiliates do not warrant or guarantee such accuracy. The viewer should independently verify the listed data prior to making any decisions based on such information by personal inspection and/or contacting a real estate professional.
Based on information from California Regional Multiple Listing Service, Inc. and /or other sources. All data, including all measurements and calculations of area, is obtained from various sources and has not been, and will not be, verified by broker or MLS. All information should be independently reviewed and verified for accuracy. Properties may or may not be listed by the office/agent presenting the information
Ask me questions while you tour the home.