
Philip Piantone
Long & Foster Real Estate, Inc.
(240) 558-8920
67 Total Sales
2 in North Potomac
$350K - $535K Price Range
Estimated Value: $1,077,110

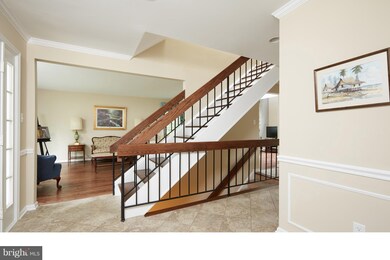
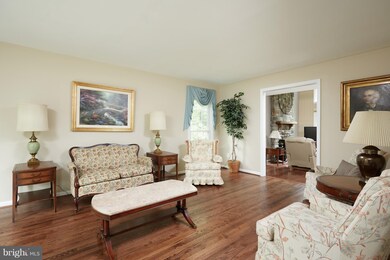
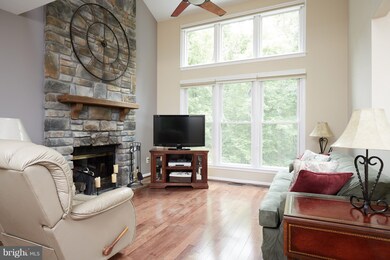
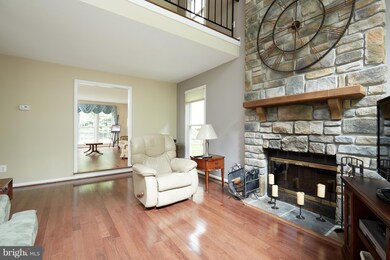
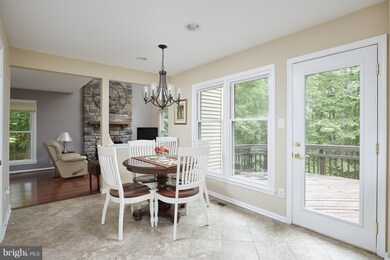
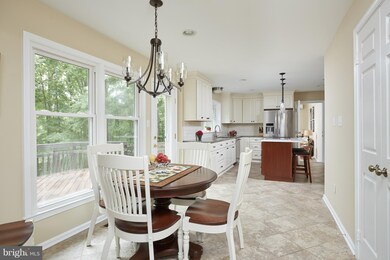
Exquisitely updated home on .45 acre Lot- backing to Acres of Wooded Common Area. Stunning NEW Lux MBA, Renov Kitchen w/Wolf Induction, SS & Quartz.Yr-Round Sunrm w/split HP, Hdwd on 2 Lvls, Champion Wnds/Drs. Light-filled w/o Bsmt w/5th BR and FB, huge storage rm, recent Gas Furnace & CAC, Massive tiered deck-PRIVACY++ Nothing to do but move in! See Tour for more photos!
Last Agent to Sell the Property
(240) 630-8689 garyfloydrealtor@gmail.com Samson Properties License #0225088837 Listed on: 05/31/2018
We collect this data history from publicly available records. To have your information removed, we recommend requesting removal directly through your county’s website.
Philip Piantone
Long & Foster Real Estate, Inc.
(240) 558-8920
67 Total Sales
2 in North Potomac
$350K - $535K Price Range
Valerie Greene
Compass
(202) 851-8853
36 Total Sales
1 in North Potomac
$560,000 Price
Snezhana Conway
Samson Properties
(240) 414-8170
52 Total Sales
1 in North Potomac
$835,000 Price
Karen Rollings
EXP Realty, LLC
(202) 902-7464
510 Total Sales
1 in North Potomac
$470,000 Price
Teresa Burton
Compass
(240) 641-7447
109 Total Sales
3 in North Potomac
$732K - $1.4M Price Range
Edward Vasquez
Long & Foster Real Estate, Inc.
(240) 905-4866
91 Total Sales
1 in North Potomac
$630,000 Price
We collect this data history from publicly available records. To have your information removed, we recommend requesting removal directly through your county’s website.
| Date | Buyer | Sale Price | Title Company |
|---|---|---|---|
| $818,500 | None Available | ||
| -- | -- | ||
| -- | -- | ||
| -- | -- | ||
| $325,000 | -- |
We collect this data history from publicly available records. To have your information removed, we recommend requesting removal directly through your county’s website.
| Date | Status | Borrower | Loan Amount |
|---|---|---|---|
| Open | $746,170 | ||
| Closed | $613,875 | ||
| Closed | $163,700 | ||
| Previous Owner | $300,000 | ||
| Previous Owner | $100,000 | ||
| Previous Owner | $100,000 |
We collect this data history from publicly available records. To have your information removed, we recommend requesting removal directly through your county’s website.
| Date | Event | Price | List to Sale | Price per Sq Ft |
|---|---|---|---|---|
| 07/05/2018 07/05/18 | Sold | $818,500 | +2.3% | $334 / Sq Ft |
| 06/05/2018 06/05/18 | Pending | -- | -- | -- |
| 05/31/2018 05/31/18 | For Sale | $800,000 | -- | $326 / Sq Ft |
We collect this data history from publicly available records. To have your information removed, we recommend requesting removal directly through your county’s website.
| Year | Tax Paid | Tax Assessment Tax Assessment Total Assessment is a certain percentage of the fair market value that is determined by local assessors to be the total taxable value of land and additions on the property. | Land | Improvement |
|---|---|---|---|---|
| 2025 | $10,677 | $914,500 | ||
| 2024 | $10,647 | $860,200 | $368,700 | $491,500 |
| 2023 | $9,617 | $833,500 | $0 | $0 |
| 2022 | $8,865 | $806,800 | $0 | $0 |
| 2021 | $8,497 | $780,100 | $351,100 | $429,000 |
| 2020 | $8,282 | $764,033 | $0 | $0 |
| 2019 | $8,073 | $747,967 | $0 | $0 |
| 2018 | $7,884 | $731,900 | $351,100 | $380,800 |
| 2017 | $7,766 | $713,400 | $0 | $0 |
| 2016 | $6,688 | $694,900 | $0 | $0 |
| 2015 | $6,688 | $676,400 | $0 | $0 |
| 2014 | $6,688 | $655,633 | $0 | $0 |
Seller's Agent in 2018
Gary Floyd
Samson Properties
(301) 980-2740
56 Total Sales
Buyer's Agent in 2018
Samer Kuraishi
Samson Properties
(301) 385-0049
75 Total Sales
Source: Bright MLS
MLS Number: 1001248320
APN: 06-01919722
Disclaimer: Certain information contained herein is derived from information provided by parties other than Homes.com. All information provided is deemed reliable, but is not guaranteed to be accurate and should be independently verified.
The data relating to real estate for sale on this website appears in part through the BRIGHT Internet Data Exchange program, a voluntary cooperative exchange of property listing data between licensed real estate brokerage firms, and is provided by BRIGHT through a licensing agreement.
Listing information is from various brokers who participate in the Bright MLS IDX program and not all listings may be visible on the site.
The property information being provided on or through the website is for the personal, non-commercial use of consumers and such information may not be used for any purpose other than to identify prospective properties consumers may be interested in purchasing.
Some properties which appear for sale on the website may no longer be available because they are for instance, under contract, sold or are no longer being offered for sale.
Property information displayed is deemed reliable but is not guaranteed.
Copyright 2026 Bright MLS, Inc.
Ask me questions while you tour the home.