NOT LISTED FOR SALE

Estimated Value: $293,782

2 Beds
1 Bath
1,064 Sq Ft
$276/Sq Ft Est. Value

Sale Details

Date Sold: October 24, 2025

Last sale price $295,000 $277 Per Sq Ft

Current estimated payment $1,935 / mo

54 Days on Market

Highlights

  • Primary Bedroom Suite
  • Freestanding Bathtub
  • New Englander Architecture
  • Property is near public transit, schools, and shops
  • Radiant Floor
  • Covered Patio or Porch

About This Home

As of October 2025

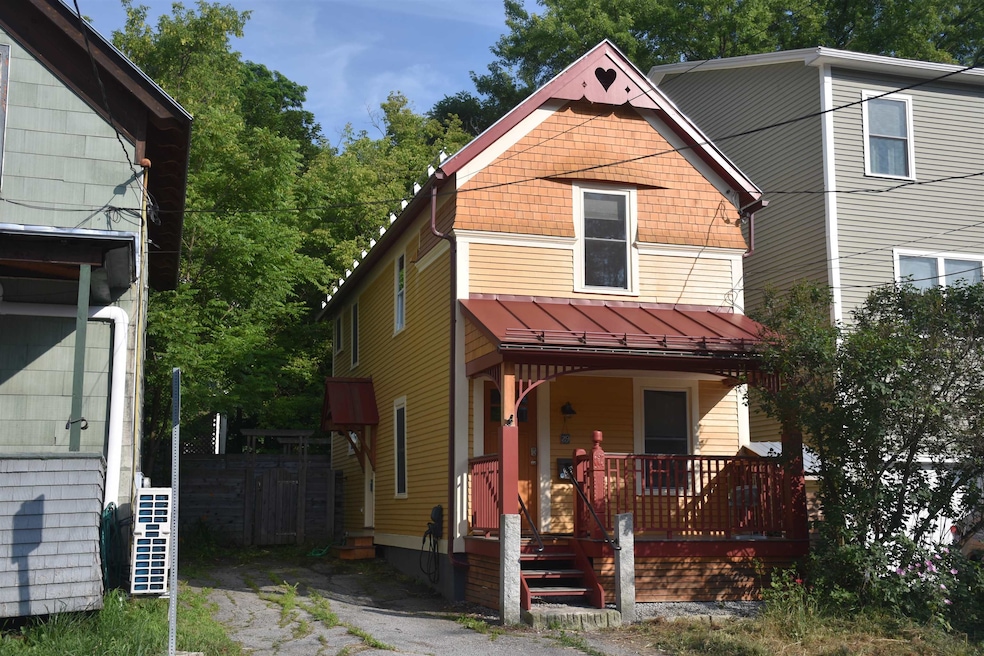
In-town living in a remarkably remodeled 2-story home with private enclosed rear patio with gardens. Wide open living room with radiant in-floor heating with bamboo flooring has plenty of room for a dining room table, and a mini-split A/C unit to keep you comfortable. Modern kitchen with induction range/oven, granite counter tops, cherry and luan cabinetry, farmhouse sink, bay window, and hardwood flooring. Upstairs, there is a spacious primary bedroom with mini split A/C, and two closets, situated towards the rear of the house. Down the hallway, you'll find a full bath with oversized tiled shower, claw-foot soaking tub and front loading stacked laundry appliances. The front bedroom has a pull-down ladder to a full-length attic for storage, with foam insulation in floors. Front porch was expanded and rebuilt with granite posts to hold the railing. EV Plug for charging the electric car when parked in the driveway. Abutting property has 10' wide right-to-cross driveway for delivery of goods/fuel. Letter of map amendment issued by FEMA in 2017. Perimeter drain and sump pump. School playground is right around the corner. Bakery and neighborhood convenience store is just over the bridge. Downtown amenities, Hubbard Park, recreation field and public swimming pool are only a short bike ride away. What a great place to call your own!

Last Agent to Sell the Property

Lori Holt

BHHS Vermont Realty Group/Montpelier License #081.0003222 Listed on: 07/12/2025

BHHS Vermont Realty Group/Montpelier

Last Buyer's Agent

Tina Golon

BHHS Vermont Realty Group/Waterbury License #081.0048879

BHHS Vermont Realty Group/Waterbury
Create a Home Valuation Report for This Property
The Home Valuation Report is an in-depth analysis detailing your home's value as well as a comparison with similar homes in the area

Home Details

Home Type

  • Single Family

Est. Annual Taxes

  • $6,971

Year Built

  • Built in 1920

Lot Details

  • 2,178 Sq Ft Lot
  • Partially Fenced Property
  • Landscaped
  • Level Lot
  • Property is zoned Res 3000

Home Design

  • New Englander Architecture
  • Stone Foundation
  • Wood Frame Construction
  • Metal Roof
  • Wood Siding
  • Shake Siding
  • Clapboard

Interior Spaces

  • Property has 2 Levels
  • Combination Dining and Living Room
  • Pull Down Stairs to Attic

Kitchen

  • Induction Cooktop
  • Range Hood
  • Dishwasher
  • Farmhouse Sink

Flooring

  • Bamboo
  • Softwood
  • Radiant Floor
  • Tile

Bedrooms and Bathrooms

  • 2 Bedrooms
  • Primary Bedroom Suite
  • 1 Full Bathroom
  • Freestanding Bathtub
  • Soaking Tub

Laundry

  • Laundry Room
  • Laundry on upper level
  • Dryer
  • Washer

Unfinished Basement

  • Basement Fills Entire Space Under The House
  • Interior Basement Entry
  • Sump Pump

Home Security

  • Carbon Monoxide Detectors
  • Fire and Smoke Detector

Parking

  • Driveway
  • Paved Parking
  • Off-Street Parking

Accessible Home Design

  • Kitchen has a 60 inch turning radius
  • Hard or Low Nap Flooring

Schools

  • Union Elementary School
  • Main Street Middle School
  • Montpelier High School

Utilities

  • Mini Split Air Conditioners
  • Cooling System Mounted In Outer Wall Opening
  • Dehumidifier
  • Radiator
  • Hot Water Heating System
  • Heating System Uses Propane
  • Propane
  • Water Heater
  • Phone Available
  • Cable TV Available

Additional Features

  • Covered Patio or Porch
  • Property is near public transit, schools, and shops

Community Details

  • Electric Vehicle Charging Station

Listing and Financial Details

  • Tax Lot 0490000
  • Assessor Parcel Number 18NE

Home Details

Home Type

Single Family

Est. Annual Taxes

$6,971

Year Built

Built in 1920

Lot Details

2,178 Sq Ft Lot

Listing Details

  • Directions: From the intersection of Main and State Streets in Downtown Montpelier, travel South on Main Street to rotary. Take first right in rotary, continuing on Main Street. First left, immediately before Main Street School, onto Franklin. House on right, just before Lane Shop Apartments.
  • Resort: No
  • Seasonal: No
  • Property Type: Residential
  • Year Built: 1920
  • Display On Internet: Fiber Optic Internt Avail,High Speed Intrnt Avail,Cable Internet
  • Architectural Style: Freestanding, New Englander
  • ResoLotFeatures: Landscaped, Level, In Town, Near Shopping, Neighborhood, Near Public Transit, Near School(s)
  • Road Frontage Type: Paved, Public, Public Maintained Road
  • PropertySubType: Single Family Residence
  • MLS Status: (20) Closed - Closed
  • Above Grade Finished Sq Ft: 1064.0
  • Reso Accessibility Features: 1st Floor Hrd Surfce Flr, Bathroom w/Tub, Hard Surface Flooring, Kitchen w/5 Ft. Diameter
  • Reso Interior Features: Living/Dining, 2nd Floor Laundry, Attic with Pulldown
  • Unit Levels: Two
  • ResoPropertyCondition: Existing
  • Flood_Zone: Unknown
  • Foreclosed_Or_Bank_Owned_Or_REO: No
  • Mobile_Home: No
  • Pre_Construction: No
  • Room_1_Type: Kitchen
  • Room_2_Type: Living Room
  • Room_4_Type: Primary Bedroom
  • Room_5_Type: Bedroom
  • Timeshare_Or_Fract_Ownrshp: No
  • Water_Body_Access: No
  • Water_View: No
  • Suitable_Use: Residential
  • Basement_Access_Type: Interior
  • Total_Finished_Area: 1064
  • Total_Area: 1484
  • Above_Grade_Unfinished_Area: 0
  • Below_Grade_Unfinished_Area: 420
  • Below_Grade_Unfinished_Area_Source: Public Records
  • Special Features: None
  • Property Sub Type: Detached

Interior Features

  • Appliances: Dishwasher, Dryer, Exhaust Hood, Refrigerator, Washer, Electric Stove, Water Heater off Boiler, Induction Cooktop
  • Total Bedrooms: 2
  • Flooring: Bamboo, Hardwood, Softwood, Tile
  • Basement: Full, Interior Stairs, Sump Pump, Unfinished, Interior Access
  • Other Equipment: CO Detector, Dehumidifier, Smoke Detector, Battery Smoke Detector
  • Basement YN: Yes
  • Full Bathrooms: 1

Exterior Features

  • Driveway: Other, Paved
  • Exterior Features: Partial Fence, Natural Shade, Patio, Covered Porch
  • Roof: Metal
  • Easements: Yes
  • Construction Type: Wood Frame, Clapboard, Shake Siding, Wood Siding
  • Waterfront: No
  • Foundation Details: Stone

Garage/Parking

  • Attached Garage: No
  • Parking Features: Driveway, Off Street, EV Charging Station(s)

Utilities

  • Electric: Circuit Breakers
  • Sewer: Public Sewer
  • Heating: Propane, Hot Water, Radiant Floor, Radiator
  • Cooling: Wall Unit(s), Mini Split
  • Utilities: Cable Available, Propane, Phone Available
  • Water Source: Metered, Public

Schools

  • Elementary School: Union Elementary School
  • High School: Montpelier High School
  • Middle Or Junior School: Main Street Middle School

Lot Info

  • Surveyed: Unknown
  • Zoning: Res 3000
  • Lot Size Acres: 0.05
  • Lot Size Sq Ft: 2178.0

Tax Info

  • Tax Year: 2025
  • Tax Annual Amount: 6971.16
  • Tax Lot: 0490000
  • Tax Map Number: 18NE

Ownership History

We collect this data history from publicly available records. To have your information removed, we recommend requesting removal directly through your county’s website.

Date Name Owned For Owner Type

Purchase Details

Listed on
Jul 12, 2025
Closed on
Oct 24, 2025
Sold by
Bought by
Seller's Agent
Lori Holt
BHHS Vermont Realty Group/Montpelier
Buyer's Agent
Tina Golon
BHHS Vermont Realty Group/Waterbury
List Price
$325,000
Sold Price
$295,000
Premium/Discount to List
-$30,000
-9.23%
Views
1246
Current Estimated Value
$293,782

Home Financials for this Owner

Home Financials are based on the most recent Mortgage that was taken out on this home.
Estimated Appreciation
-$1,218
Avg. Annual Appreciation
-0.50%

Purchase Details

Closed on
Jun 2, 2017
Sold by
Bought by

Purchase Details

Closed on
Dec 16, 2010
Sold by
Bought by

Purchase Details

Closed on
May 1, 2007
Sold by
Bought by

Purchase Details

Closed on
Sep 22, 2000
Sold by
Bought by

Purchase Details

Closed on
Oct 1, 1999
Sold by
Bought by
Source: Public Records

Purchase History

We collect this data history from publicly available records. To have your information removed, we recommend requesting removal directly through your county’s website.

Date Buyer Sale Price Title Company
$295,000 --
-- --
-- --
$135,000 --
$46,000 --
$110,000 --
Source: Public Records

Property History

We collect this data history from publicly available records. To have your information removed, we recommend requesting removal directly through your county’s website.

Date Event Price List to Sale Price per Sq Ft
10/24/2025 10/24/25 Sold $295,000 -9.2% $277 / Sq Ft
09/05/2025 09/05/25 Pending -- -- --
07/12/2025 07/12/25 For Sale $325,000 -- $305 / Sq Ft
Source: PrimeMLS

Tax History

We collect this data history from publicly available records. To have your information removed, we recommend requesting removal directly through your county’s website.

Year Tax Paid Tax Assessment Tax Assessment Total Assessment is a certain percentage of the fair market value that is determined by local assessors to be the total taxable value of land and additions on the property. Land Improvement
2025 $3,870 $290,200 $60,000 $230,200
2024 $4,493 $290,200 $60,000 $230,200
2023 $3,550 $290,200 $60,000 $230,200
2022 $5,713 $185,800 $33,000 $152,800
2021 $5,490 $185,800 $33,000 $152,800
2020 $3,903 $134,400 $33,000 $101,400
2019 $2,887 $134,400 $33,000 $101,400
2018 $3,276 $134,400 $33,000 $101,400
2017 $3,276 $119,900 $33,000 $86,900
2016 $0 $119,900 $33,000 $86,900
2015 -- $1,199 $0 $0
2014 -- $1,199 $0 $0
2013 -- $1,199 $0 $0
Source: Public Records

Agents Affiliated with this Home

  • Section Image
  • Section Image
See All Agents

Map

Source: PrimeMLS

MLS Number: 5051240

PrimeMLS

APN: 405-126-12919

Your Personal Tour Guide

Ask me questions while you tour the home.