
Steven Miller
Coldwell Banker Realty
(475) 241-0705
109 Total Sales
19 in Hamden
$130K - $850K Price Range
Estimated Value: $469,000 - $526,000
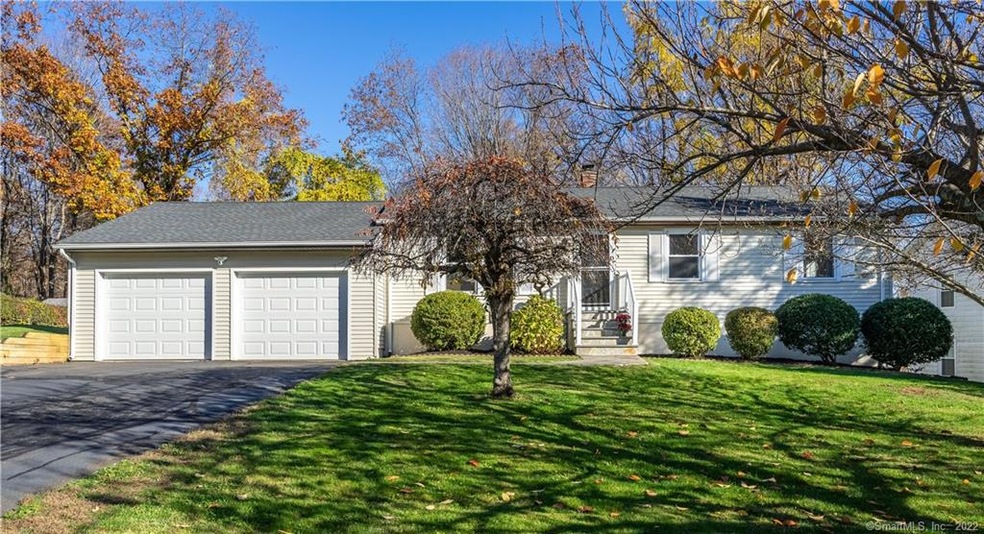
Everything you can ask for and more! Welcome to 29 Greenes Ridge Road, a gorgeously renovated ranch located on a cul-de-sac directly outside of The Quinnipiac University York Hill Campus. Manicured landscaping, a newer roof, & impeccable vinyl siding will immediately capture your attention as you pull into the driveway. A remarkable kitchen presence absorbs your attention as you enter the home with a center island that serves as the premier focal point for the open floor layout that combines the kitchen, dining room, & living room. Stone countertops line the renovated kitchen cabinets which are highlighted by the timeless hardware and modern subway tile backsplash. Ample cabinet space, stainless steel appliances, and direct access to the rear deck make this kitchen a truly unforgettable space. True hardwood floors span the living room/dining room down to the three bedrooms located at the southern section of the home. A full bathroom is located in the center of the hallway which provides a perfect access point for guests and occupants alike. A second hallway leads you to the Western wing of the home where you will find the primary bedroom suite. Vaulted ceilings, a walk in closet, a full bathroom, and access to the rear deck are just some of the many attractive characteristics this bedroom offers. In the lower level you will find a partially finished basement which offers an unique opportunity to become a home gym, home office, entertainment room, or more!
Last Agent to Sell the Property
Complete Real Estate License #REB.0793439 Listed on: 11/04/2022
We collect this data history from publicly available records. To have your information removed, we recommend requesting removal directly through your county’s website.
Steven Miller
Coldwell Banker Realty
(475) 241-0705
109 Total Sales
19 in Hamden
$130K - $850K Price Range
John Armellino
William Raveis Real Estate
(475) 267-1103
148 Total Sales
3 in Hamden
$255K - $385K Price Range
Carly Kirsch
Lamacchia Realty
(860) 385-8231
93 Total Sales
7 in Hamden
$220K - $478K Price Range
Kathleen Maloney
Coldwell Banker Realty
(475) 253-5561
139 Total Sales
4 in Hamden
$269K - $750K Price Range
Matt Diamond
Houlihan Lawrence WD
(959) 265-0024
49 Total Sales
2 in Hamden
$200K - $286K Price Range
Clifton Green
Coldwell Banker Realty
(475) 267-4054
53 Total Sales
4 in Hamden
$180K - $250K Price Range
We collect this data history from publicly available records. To have your information removed, we recommend requesting removal directly through your county’s website.
| Date | Buyer | Sale Price | Title Company |
|---|---|---|---|
| $379,900 | None Available | ||
| -- | -- | ||
| $184,900 | -- |
We collect this data history from publicly available records. To have your information removed, we recommend requesting removal directly through your county’s website.
| Date | Status | Borrower | Loan Amount |
|---|---|---|---|
| Open | $284,925 | ||
| Previous Owner | $215,021 | ||
| Closed | $215,021 | ||
| Previous Owner | $292,000 | ||
| Previous Owner | $246,400 | ||
| Previous Owner | $221,000 | ||
| Previous Owner | $186,159 | ||
| Previous Owner | $131,000 |
We collect this data history from publicly available records. To have your information removed, we recommend requesting removal directly through your county’s website.
| Date | Event | Price | List to Sale | Price per Sq Ft | Prior Sale |
|---|---|---|---|---|---|
| 01/05/2023 01/05/23 | Sold | $379,900 | 0.0% | $174 / Sq Ft | |
| 11/04/2022 11/04/22 | For Sale | $379,900 | +153.3% | $174 / Sq Ft | |
| 06/30/2016 06/30/16 | Sold | $150,000 | -19.1% | $81 / Sq Ft | View Prior Sale |
| 04/15/2016 04/15/16 | Pending | -- | -- | -- | |
| 02/01/2016 02/01/16 | For Sale | $185,500 | -- | $100 / Sq Ft |
We collect this data history from publicly available records. To have your information removed, we recommend requesting removal directly through your county’s website.
| Year | Tax Paid | Tax Assessment Tax Assessment Total Assessment is a certain percentage of the fair market value that is determined by local assessors to be the total taxable value of land and additions on the property. | Land | Improvement |
|---|---|---|---|---|
| 2025 | $15,852 | $305,550 | $56,560 | $248,990 |
| 2024 | $9,732 | $175,000 | $39,620 | $135,380 |
| 2023 | $8,655 | $153,510 | $39,620 | $113,890 |
| 2022 | $8,517 | $153,510 | $39,620 | $113,890 |
| 2021 | $8,050 | $153,510 | $39,620 | $113,890 |
| 2020 | $7,761 | $149,310 | $69,090 | $80,220 |
| 2019 | $7,295 | $149,310 | $69,090 | $80,220 |
| 2018 | $7,161 | $149,310 | $69,090 | $80,220 |
| 2017 | $6,758 | $149,310 | $69,090 | $80,220 |
| 2016 | $6,773 | $149,310 | $69,090 | $80,220 |
| 2015 | $6,958 | $170,240 | $76,720 | $93,520 |
| 2014 | $6,798 | $170,240 | $76,720 | $93,520 |
Seller's Agent in 2023
Maximillian Mikunda
Complete Real Estate
(203) 806-0331
186 Total Sales
Seller Co-Listing Agent in 2023
Terence Dominick
Exceptional Real Estate LLC
(860) 516-5663
245 Total Sales
Buyer's Agent in 2023
Jenna Geremia
Higgins Group Real Estate
(203) 913-7855
18 Total Sales
Seller's Agent in 2016
Linda Lang-Bankowski
LPT Realty
(203) 619-4377
22 Total Sales
M
Buyer's Agent in 2016
Myles Mitchell
Agnelli Real Estate
Source: SmartMLS
MLS Number: 170534473
APN: HAMD-003028-000019
Disclaimer: Certain information contained herein is derived from information provided by parties other than Homes.com. All information provided is deemed reliable, but is not guaranteed to be accurate and should be independently verified.
IDX information is provided exclusively for personal, non-commercial use, and may not be used for any purpose other than to identify prospective properties consumers may be interested in purchasing. Information is deemed reliable but not guaranteed.
Ask me questions while you tour the home.