NOT LISTED FOR SALE

Estimated Value: $1,150,000 - $1,316,000

4 Beds
2.5 Baths
3,143 Sq Ft
$385/Sq Ft Est. Value

Sale Details

Date Sold: October 17, 2025

Last sale price $1,185,000 $377 Per Sq Ft

Est. 2% increase in value since last sale

Current estimated payment $7,628 / mo

18 Days on Market

Highlights

  • Sub-Zero Refrigerator
  • Colonial Architecture
  • Deck
  • Farmingville Elementary School Rated A+
  • Viking Appliances
  • Attic

About This Home

As of October 2025

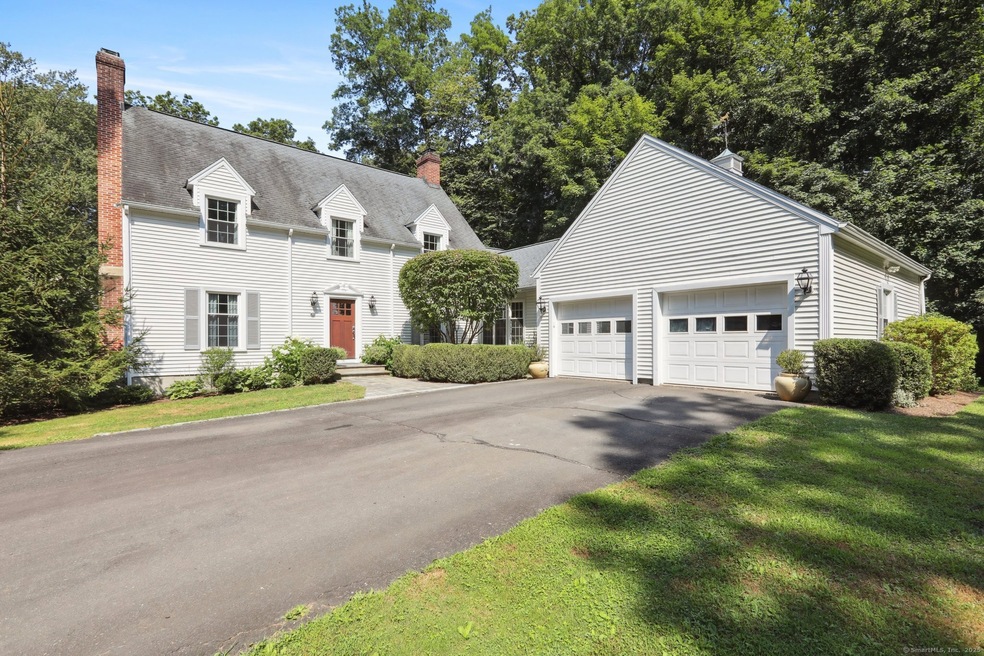
Thoughtfully designed, beautifully maintained, and filled with natural light, this inviting home offers a perfect blend of modern luxury and timeless charm. Set on 1.33 level acres in Ridgefield's desirable Farmingville district, the property features a flexible layout that suits today's lifestyle, with four bedrooms upstairs and a main-level guest room or private office with a closet, plus 2.5 well-appointed bathrooms. At the center of the home, the eat-in gourmet kitchen is sure to impress with granite countertops, 4-burner Viking range, Sub-Zero refrigerator, expansive center island, and breakfast bar all opening to the family room. From there, two doors lead to exceptional outdoor living: one opens to a screened porch ideal for relaxing or dining al fresco, while the other leads to a deck that's hardwired for propane, making grilling easy. Both spaces connect to a stone patio and the level backyard, creating a true indoor-outdoor experience. Additional highlights include hardwood floors throughout, two cozy wood-burning fireplaces, a main-level laundry room, and a two-car garage with easy access to the kitchen. The partially finished lower level adds bonus space with the option to expand further if desired. Enjoy a peaceful setting with everyday convenience, just minutes from top-rated schools, shopping, dining, and commuter routes. This is the one you've been waiting for - sophisticated yet comfortable, turnkey, and full of warmth. Arrive and begin your next chapter!

Last Agent to Sell the Property

Gigi Bazarian

William Pitt Sotheby's Int'l Brokerage Phone: (203) 918-8788 License #RES.0797045 Listed on: 07/31/2025

William Pitt Sotheby's Int'l

Last Buyer's Agent

Meri Hopkinson

William Pitt Sotheby's Int'l License #RES.0802874

William Pitt Sotheby's Int'l

Home Details

Home Type

  • Single Family

Est. Annual Taxes

  • $12,403

Year Built

  • Built in 1986

Lot Details

  • 1.33 Acre Lot
  • Stone Wall
  • Property is zoned RAA

Home Design

  • Colonial Architecture
  • Concrete Foundation
  • Frame Construction
  • Asphalt Shingled Roof
  • Vinyl Siding

Interior Spaces

  • Ceiling Fan
  • 2 Fireplaces
  • Pull Down Stairs to Attic

Kitchen

  • Oven or Range
  • Range Hood
  • Microwave
  • Sub-Zero Refrigerator
  • Dishwasher
  • Viking Appliances

Bedrooms and Bathrooms

  • 4 Bedrooms

Laundry

  • Laundry Room
  • Laundry on main level
  • Dryer
  • Washer

Partially Finished Basement

  • Basement Fills Entire Space Under The House
  • Basement Storage

Parking

  • 2 Car Garage
  • Parking Deck
  • Automatic Garage Door Opener

Outdoor Features

  • Deck
  • Patio

Schools

  • Farmingville Elementary School
  • East Ridge Middle School
  • Ridgefield High School

Utilities

  • Central Air
  • Heating System Uses Oil
  • Heating System Uses Propane
  • Private Company Owned Well
  • Oil Water Heater
  • Fuel Tank Located in Basement
  • Cable TV Available

Listing and Financial Details

  • Assessor Parcel Number 281991

Home Details

Home Type

Single Family

Est. Annual Taxes

$12,403

Year Built

Built in 1986

Lot Details

1.33 Acres

Listing Details

  • Neighborhood: N/A
  • Property Type: Single Family For Sale
  • Style: Colonial
  • Sq Ft Est Heated Above Grade: 2524
  • Sq Ft Est Heated Below Grade: 619
  • Total Sq Ft: 3143
  • Year Built: 1986
  • New Construction: No/Resale
  • Direct Waterfront: No
  • Home Warranty Offered: No
  • Directions: Florida Hill Rd to Harvey, on accessway with 1 other home.
  • Financing Used: Assumed Conventional
  • Street Type: Road
  • Office Attribution Contact: (203) 438-9531
  • Reserve Prospect: No
  • Special Features: None
  • Property Sub Type: Detached

Interior Features

  • Total Bedrooms: 4
  • Total Bathrooms: 3
  • Full Bathrooms: 2
  • Half Bathrooms: 1
  • Fireplaces: 2
  • Attic Description: Pull-Down Stairs
  • Basement Description: Full, Storage, Partially Finished
  • Interior Amenities: Auto Garage Door Opener, Cable - Available
  • Appliances: Oven/Range, Microwave, Range Hood, Subzero, Dishwasher, Washer, Dryer
  • Laundry Room Info: Main Level
  • Attic: Yes

Exterior Features

  • Exterior Features: Deck, Stone Wall, Patio
  • Exterior Siding: Vinyl Siding
  • Foundation Type: Concrete
  • Roof Information: Asphalt Shingle
  • Waterfront Description: Not Applicable
  • Swimming Pool: No
  • Construction Description: Frame

Garage/Parking

  • Garages Number: 2
  • Garage And Parking: Attached Garage

Utilities

  • Cooling System: Ceiling Fans, Central Air
  • Heat Type: Hot Air
  • Heat Fuel Type: Oil, Propane
  • Fuel Tank Location: In Basement
  • Hot Water Description: Oil, 50 Gallon Tank
  • Water Source: Private Well
  • Sewer: Septic

Lot Info

  • Acres: 1.33
  • Lot Description: Treed Level Lot
  • Zoning: RAA
  • Parcel #: 281991

Tax Info

  • Tax Year: July 2025-June 2026
  • Property Tax: 12403

MLS Schools

  • Elementary School: Farmingville
  • Middle Jr High School: East Ridge
  • High School: Ridgefield

Ownership History

We collect this data history from publicly available records. To have your information removed, we recommend requesting removal directly through your county’s website.

Date Name Owned For Owner Type

Purchase Details

Listed on
Jul 31, 2025
Closed on
Oct 17, 2025
Sold by
Bought by
Seller's Agent
Gigi Bazarian
William Pitt Sotheby's Int'l
Buyer's Agent
Meri Hopkinson
William Pitt Sotheby's Int'l
List Price
$1,025,000
Sold Price
$1,185,000
Premium/Discount to List
$160,000
15.61%
Views
79
Current Estimated Value
$1,210,070

Home Financials for this Owner

Home Financials are based on the most recent Mortgage that was taken out on this home.
Estimated Appreciation
$25,070
Avg. Annual Appreciation
2.72%

Purchase Details

Listed on
Dec 12, 2013
Closed on
Mar 28, 2014
Sold by
Bought by
Seller's Agent
Jennifer Ruspini
Ruspini Realty LLC
Buyer's Agent
William Ayles
William Pitt Sotheby's Int'l
List Price
$560,000
Sold Price
$476,000
Premium/Discount to List
-$84,000
-15%

Home Financials for this Owner

Home Financials are based on the most recent Mortgage that was taken out on this home.
Avg. Annual Appreciation
8.20%
Original Mortgage
$380,800
Interest Rate
0.0427%
Mortgage Type
New Conventional

Purchase Details

Closed on
Nov 21, 2013
Sold by
Bought by

Purchase Details

Closed on
Nov 6, 2013
Sold by
Bought by

Purchase Details

Closed on
May 16, 2008
Sold by
Bought by
Source: Public Records

Range of Values:

--
Value Increase
--
Percent Increase
--
Adjusted for Inflation
Collateral Analytics

Collateral Analytics Collateral Analytics AVMs (Automated Valuation Model) employ a number of statistical approaches combined with neighborhood-specific comparable selection guarantees the most up-to-date and precise valuations.

Not Available

Collateral Analytics does not have data for the current month. Please view the chart for historical values.

ICE

ICE Mortgage Technology ICE Mortgage Technology’s AVM (Automated Valuation Model) is a state-of-the-art online residential property valuation tool that provides a quick and accurate estimate of the value of almost any home in the U.S.

Not Available

ICE Mortgage Technology does not have data for the current month. Please view the chart for historical values.

First American

First American First American Data & Analytics’ next-generation AVM combines unrivaled data assets with a blended ensemble of valuation models to produce highly accurate, reliable valuations you can trust.

Not Available

First American does not have data for the current month. Please view the chart for historical values.

Quantarium

Quantarium Quantarium’s valuation service, repeatedly proven the industry’s most accurate and comprehensive, is supercharged with a self-learning and auto-tuning AI engine that continually becomes smarter and more accurate as it processes daily inputs from the industry’s leading RE data lake.

Not Available

Quantarium does not have data for the current month. Please view the chart for historical values.

Average Value
Not Available
List Price
Sold Price
Create a Home Valuation Report for This Property
The Home Valuation Report is an in-depth analysis detailing your home's value as well as a comparison with similar homes in the area

Home Values in the Area

Source: Public Records

Average Home Value in this Area


Source: Public Records

Purchase History

We collect this data history from publicly available records. To have your information removed, we recommend requesting removal directly through your county’s website.

Date Buyer Sale Price Title Company
$1,185,000 --
$476,000 --
-- --
-- --
$700,000 --
Source: Public Records

Mortgage History

We collect this data history from publicly available records. To have your information removed, we recommend requesting removal directly through your county’s website.

Date Status Borrower Loan Amount
Closed $380,800
Previous Owner $65,000
Source: Public Records

Property History

We collect this data history from publicly available records. To have your information removed, we recommend requesting removal directly through your county’s website.

Date Event Price List to Sale Price per Sq Ft Prior Sale
10/17/2025 10/17/25 Sold $1,185,000 +15.6% $377 / Sq Ft
08/21/2025 08/21/25 Pending -- -- --
08/02/2025 08/02/25 For Sale $1,025,000 +115.3% $326 / Sq Ft
03/27/2014 03/27/14 Sold $476,000 -15.0% $189 / Sq Ft View Prior Sale
02/25/2014 02/25/14 Pending -- -- --
12/12/2013 12/12/13 For Sale $560,000 -- $222 / Sq Ft
Source: SmartMLS

Tax History

We collect this data history from publicly available records. To have your information removed, we recommend requesting removal directly through your county’s website.

Year Tax Paid Tax Assessment Tax Assessment Total Assessment is a certain percentage of the fair market value that is determined by local assessors to be the total taxable value of land and additions on the property. Land Improvement
2025 $12,403 $452,830 $220,500 $232,330
2024 $11,932 $452,830 $220,500 $232,330
2023 $11,688 $452,830 $220,500 $232,330
2022 $11,083 $389,820 $157,500 $232,320
2021 $10,997 $389,820 $157,500 $232,320
2020 $10,962 $389,820 $157,500 $232,320
2019 $10,962 $389,820 $157,500 $232,320
2018 $10,829 $389,820 $157,500 $232,320
2017 $10,186 $374,330 $149,690 $224,640
2016 $9,991 $374,330 $149,690 $224,640
2015 $9,736 $374,330 $149,690 $224,640
2014 $9,736 $374,330 $149,690 $224,640
Source: Public Records

Agents Affiliated with this Home

  • Section Image
  • Section Image
  • Section Image
  • Section Image
See All Agents

Map

Source: SmartMLS

MLS Number: 24115611

SmartMLS

APN: RIDG-000015-G000124

Your Personal Tour Guide

Ask me questions while you tour the home.