
Seller's Agent in 2022
Adam Druck
Coldwell Banker Realty
(717) 487-2579
319 Total Sales
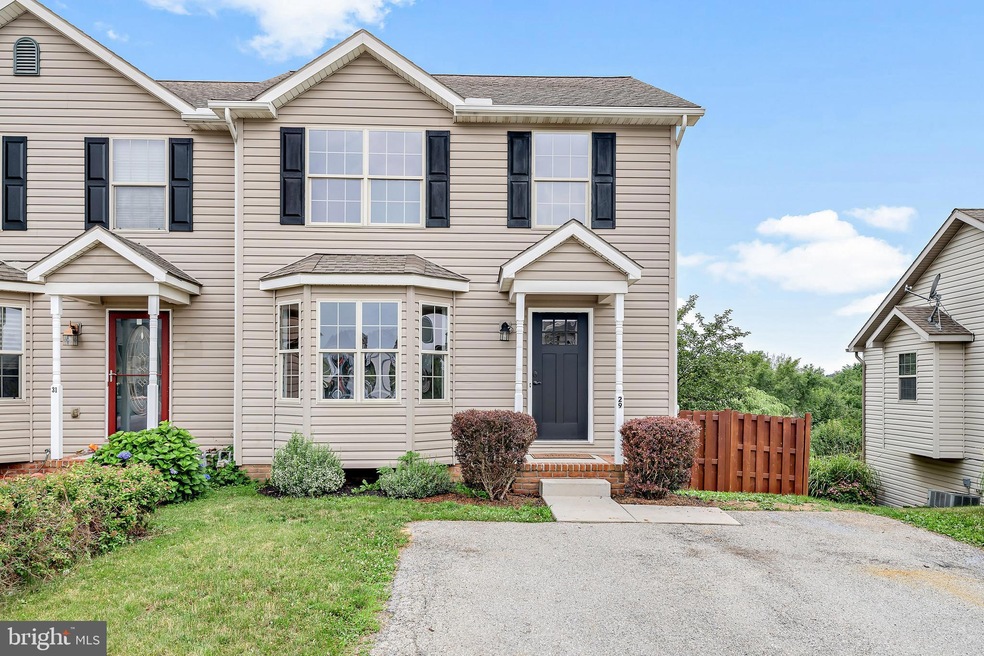
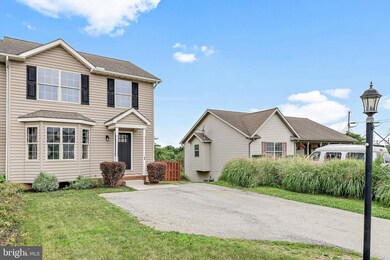
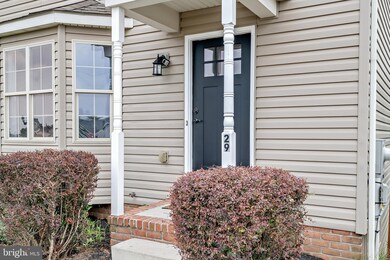
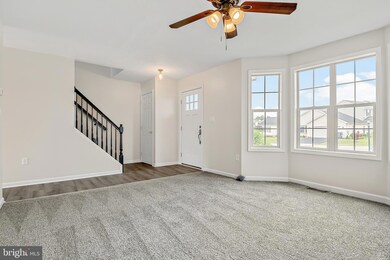
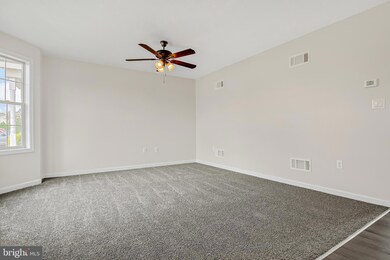
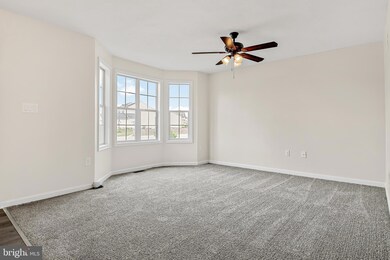
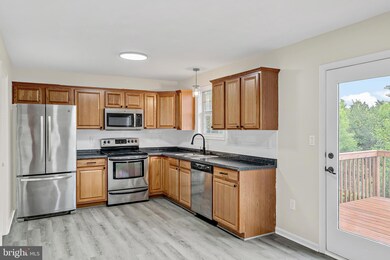
NEW NEW NEW!!! Move in ready townhouse in a great locations! This beautiful townhome has been renovated for its next owner. Offering a large living room on the first floor, a big eat in kitchen and a sliding door leading out to deck with a view! The deck also has steps that lead down to the fenced in yard for all of your furry friends! 3 large bedrooms can be found upstairs. The master bedroom has it's own on suite to allow the other 2 bedrooms to use the other full bathroom! Just to add more on this great property, a FULLY finished WALK OUT basement with a perfect area for a section an a big screen tv for watching Sunday football or your favorite TV show! Schedule your private tour today!
Last Agent to Sell the Property
(717) 757-2717 yourrealtoradamd@gmail.com Coldwell Banker Realty License #5012658 Listed on: 07/20/2022
Co-Listed By
(717) 316-8777 ironvalleyyork@gmail.com Iron Valley Real Estate of York County License #RS334773
Last Buyer's Agent
(717) 632-5111 macgregorkelly21@gmail.com RE/MAX Quality Service, Inc. License #RS341382
We collect this data history from publicly available records. To have your information removed, we recommend requesting removal directly through your county’s website.
| Date | Buyer | Sale Price | Title Company |
|---|---|---|---|
| $235,000 | Quality Service Settlements | ||
| $160,000 | None Listed On Document | ||
| $184,900 | -- | ||
| $169,900 | -- |
We collect this data history from publicly available records. To have your information removed, we recommend requesting removal directly through your county’s website.
| Date | Status | Borrower | Loan Amount |
|---|---|---|---|
| Closed | $174,000 | ||
| Closed | $169,000 | ||
| Closed | $90,000 | ||
| Closed | $121,478 | ||
| Closed | $188,575 | ||
| Closed | $188,875 | ||
| Closed | $135,900 |
We collect this data history from publicly available records. To have your information removed, we recommend requesting removal directly through your county’s website.
| Date | Event | Price | List to Sale | Price per Sq Ft |
|---|---|---|---|---|
| 09/23/2022 09/23/22 | Sold | $235,000 | 0.0% | $122 / Sq Ft |
| 07/24/2022 07/24/22 | Pending | -- | -- | -- |
| 07/20/2022 07/20/22 | For Sale | $234,900 | -- | $122 / Sq Ft |
We collect this data history from publicly available records. To have your information removed, we recommend requesting removal directly through your county’s website.
| Year | Tax Paid | Tax Assessment Tax Assessment Total Assessment is a certain percentage of the fair market value that is determined by local assessors to be the total taxable value of land and additions on the property. | Land | Improvement |
|---|---|---|---|---|
| 2026 | $4,052 | $166,200 | $30,000 | $136,200 |
| 2025 | $3,980 | $166,200 | $30,000 | $136,200 |
| 2024 | $3,676 | $166,200 | $30,000 | $136,200 |
| 2023 | $3,227 | $151,500 | $30,000 | $121,500 |
| 2022 | $3,128 | $151,500 | $30,000 | $121,500 |
| 2021 | $3,048 | $151,500 | $30,000 | $121,500 |
| 2020 | $3,053 | $151,500 | $30,000 | $121,500 |
| 2019 | $2,916 | $151,500 | $30,000 | $121,500 |
| 2018 | $2,854 | $151,500 | $30,000 | $121,500 |
| 2017 | $2,737 | $151,500 | $30,000 | $121,500 |
| 2016 | -- | $151,500 | $30,000 | $121,500 |
| 2015 | -- | $151,500 | $30,000 | $121,500 |
| 2014 | -- | $151,500 | $30,000 | $121,500 |
Seller's Agent in 2022
Adam Druck
Coldwell Banker Realty
(717) 487-2579
319 Total Sales
Seller Co-Listing Agent in 2022
Brittani Snyder
Iron Valley Real Estate of York County
(717) 855-4478
403 Total Sales
Buyer's Agent in 2022
Kelly MacGregor
RE/MAX
(717) 524-8008
158 Total Sales
Source: Bright MLS
MLS Number: PAAD2005746
Disclaimer: Certain information contained herein is derived from information provided by parties other than Homes.com. All information provided is deemed reliable, but is not guaranteed to be accurate and should be independently verified.
The data relating to real estate for sale on this website appears in part through the BRIGHT Internet Data Exchange program, a voluntary cooperative exchange of property listing data between licensed real estate brokerage firms, and is provided by BRIGHT through a licensing agreement.
Listing information is from various brokers who participate in the Bright MLS IDX program and not all listings may be visible on the site.
The property information being provided on or through the website is for the personal, non-commercial use of consumers and such information may not be used for any purpose other than to identify prospective properties consumers may be interested in purchasing.
Some properties which appear for sale on the website may no longer be available because they are for instance, under contract, sold or are no longer being offered for sale.
Property information displayed is deemed reliable but is not guaranteed.
Copyright 2026 Bright MLS, Inc.
Ask me questions while you tour the home.