
James Kalogeropoulos
RE/MAX Partners
(774) 545-8720
81 Total Sales
4 in Elm Park
$520K - $1.5M Price Range

Estimated Value: $296,580
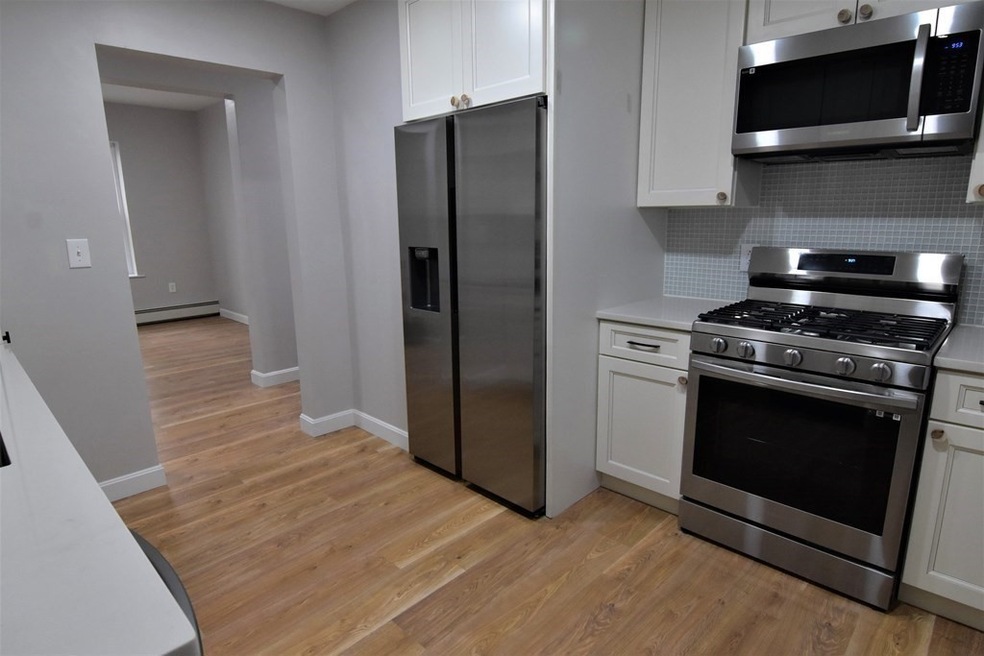
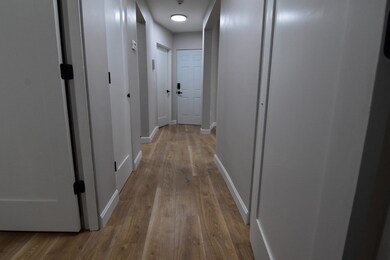
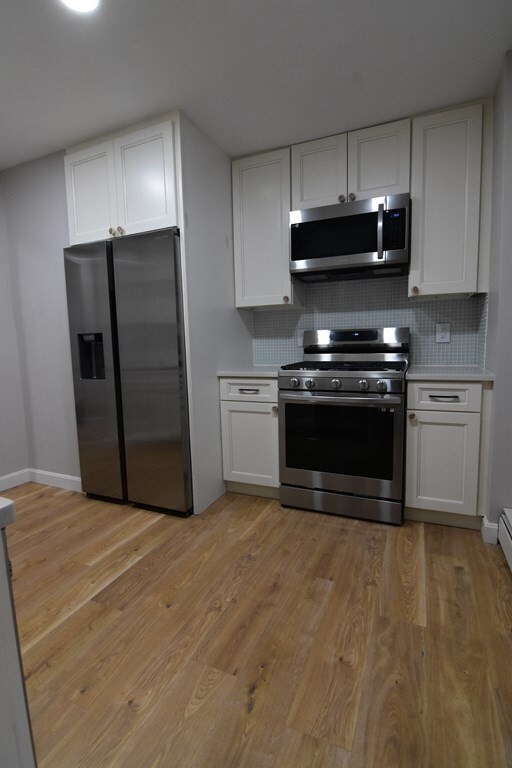
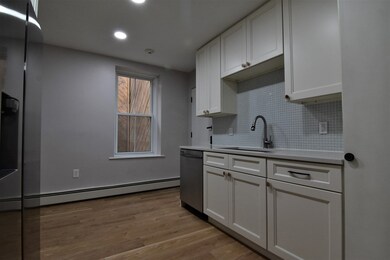
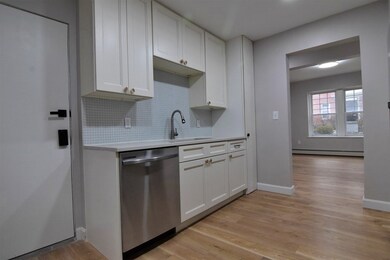
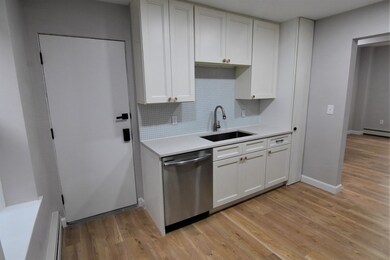
Make this your new dream home! Completely renovated, absolutely gorgeous 2 bedroom condo in a private, quiet, peaceful sanctuary in the heart of Worcester's historic Crown Hill neighborhood. Very spacious bedrooms. Everything down to the fixtures and hardware are top of the line. Quartz counter tops with ultra deep kitchen sink, pull out faucet, soft close cabinetry, Samsung stainless steel appliances, gas stove. Integrated wall niche around tub, LED lit medicine cabinet, gorgeous wooden vanity. High ceilings. Lots of natural light. Brand new state of the art hybrid wood and vinyl floors throughout. Beautiful garden courtyard. Laundry and extra storage in basement. Deeded parking. Secure building with intercom and buzzer system. Deeded parking. Right next to the Worcester Cathedral. Walk to everything: shops, restaurants, Hannover theater, ice rink. Near public transportation. Minutes to all.
Last Agent to Sell the Property
Berkshire Hathaway HomeServices Commonwealth Real Estate Listed on: 01/24/2023
We collect this data history from publicly available records. To have your information removed, we recommend requesting removal directly through your county’s website.
James Kalogeropoulos
RE/MAX Partners
(774) 545-8720
81 Total Sales
4 in Elm Park
$520K - $1.5M Price Range
Arman Mavai
Gibson Sotheby's International Realty
(781) 317-6094
61 Total Sales
1 in Elm Park
$300,000 Price
ZhiChao Chen
SPACE CY REALTY LIMITED
(855) 528-1854
141 Total Sales
1 in Elm Park
$385,000 Price
Juliana Danquah
XSell Realty, LLC
(774) 515-4040
104 Total Sales
1 in Elm Park
$155,000 Price
Elena Beldiya Petrov
Keller Williams Realty Boston Northwest
(781) 776-7253
89 Total Sales
1 in Elm Park
$520,000 Price
Andi Loce
Vezuli Realty Group, LLC
(508) 761-1569
27 Total Sales
1 in Elm Park
$395,000 Price
We collect this data history from publicly available records. To have your information removed, we recommend requesting removal directly through your county’s website.
| Date | Buyer | Sale Price | Title Company |
|---|---|---|---|
| $253,000 | None Available | ||
| Calle Diego V | $160,000 | None Available | |
| Us Bank Na Tr | $135,000 | None Available | |
| Sutton Cherie D | $113,000 | -- |
We collect this data history from publicly available records. To have your information removed, we recommend requesting removal directly through your county’s website.
| Date | Status | Borrower | Loan Amount |
|---|---|---|---|
| Open | $177,100 | ||
| Previous Owner | Sutton Cherie D | $137,000 | |
| Previous Owner | Sutton Cherie D | $120,000 | |
| Closed | Sutton Cherie D | $22,600 |
We collect this data history from publicly available records. To have your information removed, we recommend requesting removal directly through your county’s website.
| Date | Event | Price | List to Sale | Price per Sq Ft | Prior Sale |
|---|---|---|---|---|---|
| 02/28/2023 02/28/23 | Sold | $253,000 | +1.6% | $349 / Sq Ft | |
| 02/06/2023 02/06/23 | Pending | -- | -- | -- | |
| 01/24/2023 01/24/23 | For Sale | $249,000 | +55.6% | $343 / Sq Ft | |
| 08/26/2022 08/26/22 | Sold | $160,000 | +8.8% | $221 / Sq Ft | View Prior Sale |
| 08/01/2022 08/01/22 | Pending | -- | -- | -- | |
| 07/11/2022 07/11/22 | For Sale | $147,000 | 0.0% | $203 / Sq Ft | |
| 06/22/2022 06/22/22 | Pending | -- | -- | -- | |
| 05/27/2022 05/27/22 | For Sale | $147,000 | -- | $203 / Sq Ft |
We collect this data history from publicly available records. To have your information removed, we recommend requesting removal directly through your county’s website.
| Year | Tax Paid | Tax Assessment Tax Assessment Total Assessment is a certain percentage of the fair market value that is determined by local assessors to be the total taxable value of land and additions on the property. | Land | Improvement |
|---|---|---|---|---|
| 2025 | $3,177 | $240,900 | $0 | $240,900 |
| 2024 | $2,322 | $168,900 | $0 | $168,900 |
| 2023 | $2,071 | $144,400 | $0 | $144,400 |
| 2022 | $1,968 | $129,400 | $0 | $129,400 |
| 2021 | $1,799 | $110,500 | $0 | $110,500 |
| 2020 | $1,918 | $112,800 | $0 | $112,800 |
| 2019 | $1,456 | $80,900 | $0 | $80,900 |
| 2018 | $1,380 | $73,000 | $0 | $73,000 |
| 2017 | $1,488 | $77,400 | $0 | $77,400 |
| 2016 | $1,628 | $79,000 | $0 | $79,000 |
| 2015 | $1,586 | $79,000 | $0 | $79,000 |
| 2014 | $1,593 | $81,500 | $0 | $81,500 |
MF
Seller's Agent in 2023
Mia Fisher
Berkshire Hathaway HomeServices Commonwealth Real Estate
(508) 333-8144
8 in this area
59 Total Sales
Buyer's Agent in 2023
Geetanjali Pathak
Keller Williams Pinnacle MetroWest
(508) 841-5519
2 in this area
56 Total Sales
Seller's Agent in 2022
Dennis Oliveira
JDS Realty Group
(203) 703-2503
1 in this area
124 Total Sales
Source: MLS Property Information Network (MLS PIN)
MLS Number: 73073053
APN: WORC-000003-000018AP000005-U000002
Disclaimer: Certain information contained herein is derived from information provided by parties other than Homes.com. All information provided is deemed reliable, but is not guaranteed to be accurate and should be independently verified.
The property listing data and information, or the Images, set forth herein were provided to MLS Property Information Network, Inc. from third party sources, including sellers, lessors and public records, and were compiled by MLS Property Information Network, Inc. The property listing data and information, and the Images, are for the personal, non-commercial use of consumers having a good faith interest in purchasing or leasing listed properties of the type displayed to them and may not be used for any purpose other than to identify prospective properties which such consumers may have a good faith interest in purchasing or leasing. MLS Property Information Network, Inc. and its subscribers disclaim any and all representations and warranties as to the accuracy of the property listing data and information, or as to the accuracy of any of the Images, set forth herein.
Ask me questions while you tour the home.