
Tracy Lockenour
Responds Quickly
HomeSmart Realty Group Illinois
(309) 886-0903
199 Total Sales
2 in Fox Creek Country Club
$605K - $625K Price Range
Estimated Value: $522,000 - $528,000
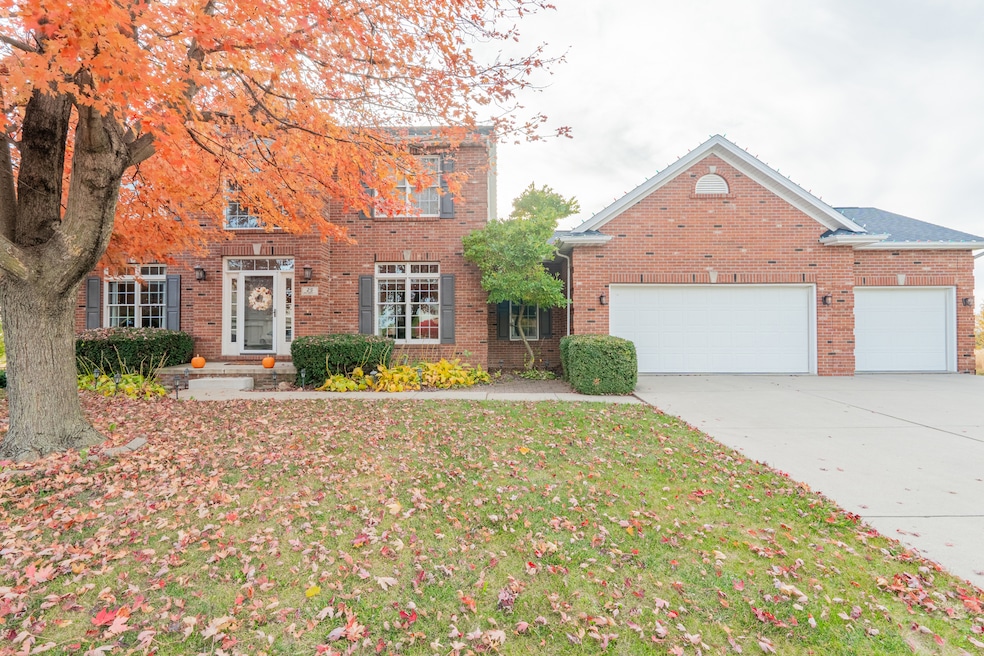
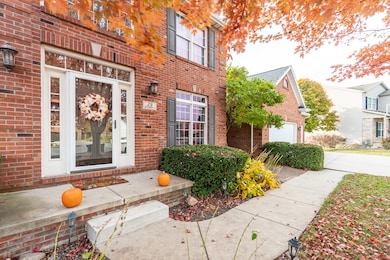
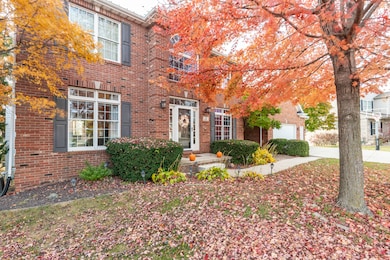
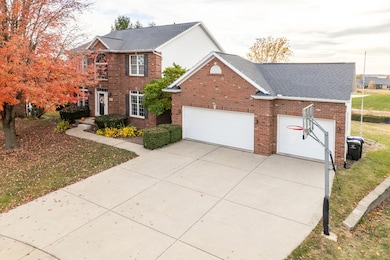
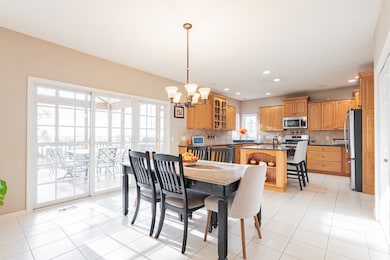
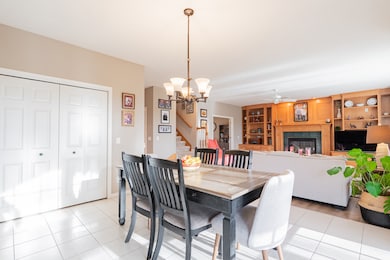
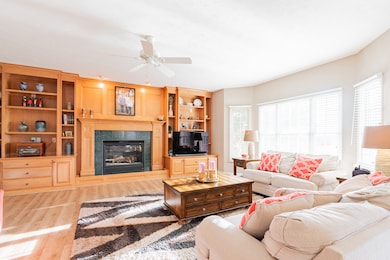
Gorgeous Custom Built (Horizon Homes)on the 2nd Fairway at The Den Golf Course! Magnificent Sunset Views from the Screen Porch, Deck and Stone Patio ! 5 Bedrooms, 3.5 Baths, Gourmet Kitchen w/Granite Tops, Prep Sink in the Island, 2 Garbage Disposals, Upgraded Stainless Appliances including Wine Frig ! Custom Maple Built Ins in the Family Room and Oversize Gas Fireplace. Large Primary Bdrm and 2 WI Closets and Mstr Bath w/Tile Shower and Whirlpool Tub. Large Utility Rm w/Tub. Lower Level has Daylite Windows, Majestic Stone Fireplace, Built In Wet Bar w/Beverage Frig, Game Table Area, 5th Bedroom w/Walk In Closet and Full Bath ! Beautifully Landscaped Lot and Did I mention the Golf Course Views from Nearly Every Window in the House ! Shows Beautifully in every aspect !! Newer Floor Coverings and Paint.
Last Agent to Sell the Property
Thomas Krieger
RE/MAX Choice License #475132448 Listed on: 11/13/2025
We collect this data history from publicly available records. To have your information removed, we recommend requesting removal directly through your county’s website.
Tracy Lockenour
HomeSmart Realty Group Illinois
(309) 886-0903
199 Total Sales
2 in Fox Creek Country Club
$605K - $625K Price Range
Karen Wilson
Coldwell Banker Real Estate Group
(309) 485-5516
215 Total Sales
5 in Fox Creek Country Club
$224K - $490K Price Range
Greg Zavitz
Coldwell Banker Real Estate Group
(309) 485-5869
175 Total Sales
3 in Fox Creek Country Club
$230K - $450K Price Range
Becky Gerig
RE/MAX Choice
(309) 503-0970
290 Total Sales
3 in Fox Creek Country Club
$145K - $475K Price Range
Lindsay Prewitt
eXp Realty
(309) 490-8455
216 Total Sales
2 in Fox Creek Country Club
$235K - $580K Price Range
Magnolia Homes Selling Team
RE/MAX Rising
(309) 485-5313
120 Total Sales
2 in Fox Creek Country Club
$210K - $275K Price Range
We collect this data history from publicly available records. To have your information removed, we recommend requesting removal directly through your county’s website.
| Date | Buyer | Sale Price | Title Company |
|---|---|---|---|
| $498,000 | Alliance Land Title | ||
| $305,000 | Mclean County Title | ||
| $360,000 | None Available |
We collect this data history from publicly available records. To have your information removed, we recommend requesting removal directly through your county’s website.
| Date | Status | Borrower | Loan Amount |
|---|---|---|---|
| Open | $348,000 | ||
| Previous Owner | $100,000 | ||
| Previous Owner | $274,500 | ||
| Previous Owner | $324,000 | ||
| Previous Owner | $234,800 | ||
| Previous Owner | $240,000 | ||
| Previous Owner | $240,900 |
We collect this data history from publicly available records. To have your information removed, we recommend requesting removal directly through your county’s website.
| Date | Event | Price | List to Sale | Price per Sq Ft | Prior Sale |
|---|---|---|---|---|---|
| 12/22/2025 12/22/25 | Sold | $498,000 | +4.9% | $110 / Sq Ft | |
| 11/15/2025 11/15/25 | Pending | -- | -- | -- | |
| 11/14/2025 11/14/25 | For Sale | $474,900 | +55.7% | $105 / Sq Ft | |
| 06/22/2018 06/22/18 | Sold | $305,000 | -6.1% | $103 / Sq Ft | View Prior Sale |
| 04/30/2018 04/30/18 | Pending | -- | -- | -- | |
| 03/13/2018 03/13/18 | For Sale | $324,900 | -9.8% | $110 / Sq Ft | |
| 05/08/2013 05/08/13 | Sold | $360,000 | -7.4% | $129 / Sq Ft | View Prior Sale |
| 03/25/2013 03/25/13 | Pending | -- | -- | -- | |
| 07/24/2012 07/24/12 | For Sale | $388,900 | -- | $139 / Sq Ft |
We collect this data history from publicly available records. To have your information removed, we recommend requesting removal directly through your county’s website.
| Year | Tax Paid | Tax Assessment Tax Assessment Total Assessment is a certain percentage of the fair market value that is determined by local assessors to be the total taxable value of land and additions on the property. | Land | Improvement |
|---|---|---|---|---|
| 2025 | $11,160 | $153,580 | $33,258 | $120,322 |
| 2024 | $9,652 | $144,202 | $31,227 | $112,975 |
| 2022 | $9,652 | $115,229 | $24,953 | $90,276 |
| 2021 | $9,282 | $109,816 | $23,781 | $86,035 |
| 2020 | $9,294 | $109,816 | $23,781 | $86,035 |
| 2019 | $8,992 | $109,816 | $23,781 | $86,035 |
| 2018 | $8,983 | $109,816 | $23,781 | $86,035 |
| 2017 | $8,619 | $109,816 | $23,781 | $86,035 |
| 2016 | $8,595 | $109,816 | $23,781 | $86,035 |
| 2015 | $8,476 | $108,364 | $23,467 | $84,897 |
| 2014 | $8,243 | $106,667 | $23,467 | $83,200 |
| 2013 | -- | $116,171 | $23,467 | $92,704 |
T
Seller's Agent in 2025
Thomas Krieger
RE/MAX
S
Buyer's Agent in 2025
Sheila Y. De Mayol
Freedom Realty
(309) 585-2281
1 in this area
17 Total Sales
Seller's Agent in 2013
Al Legg
RE/MAX
(309) 531-2177
2 in this area
46 Total Sales
Source: Midwest Real Estate Data (MRED)
MLS Number: 12517064
APN: 20-24-201-006
Disclaimer: Certain information contained herein is derived from information provided by parties other than Homes.com. All information provided is deemed reliable, but is not guaranteed to be accurate and should be independently verified.
All data is obtained from various sources and may not have been verified by broker or MLS GRID. Supplied Open House Information is subject to change without notice. All information should be independently reviewed and verified for accuracy. Properties may or may not be listed by the office/agent presenting the information. Some IDX listings have been excluded from this website.
Listings courtesy of Midwest Real Estate Data (MRED) as distributed by MLS GRID.
Based on information submitted to the MLS GRID
Ask me questions while you tour the home.