
Sherry DeWeese
RE/MAX SOUTHERN PROPERTIES LLC.
(910) 600-6336
53 Total Sales
1 in Southern Pines
$339,900 Price


Estimated Value: $618,611
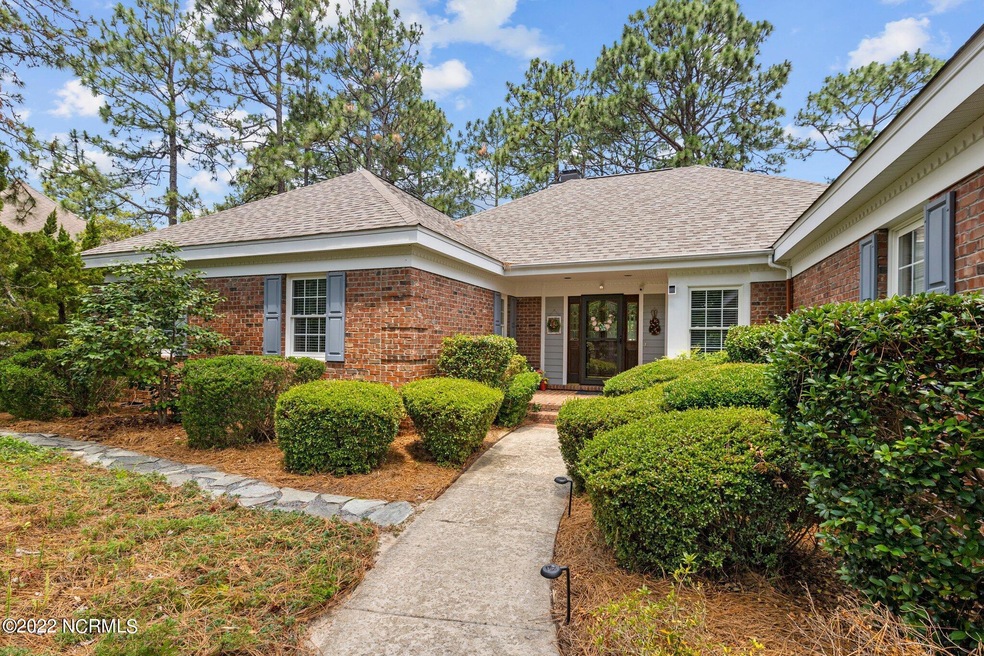
Single Level, Golf front,Natural Gas Heat and Water, 3 bedroom, 2bathroom, Great Room and Office. This lovely home on McNish overlooking the 6th Green of the Talamore Golf Course has it all! Step onto the sprawling deck across the entire rear of the home from the Great room, and the Primary Bedroom Suite, enjoy the Screened Porch from the Dining Room and access the Grill deck from the Kitchen. Outdoor living at its best!New Roof 2021, New hardwood floors and carpet 2017, New Concrete driveway 2017.
Last Agent to Sell the Property
At Home Realtors License #117114 Listed on: 06/10/2022
We collect this data history from publicly available records. To have your information removed, we recommend requesting removal directly through your county’s website.
Sherry DeWeese
RE/MAX SOUTHERN PROPERTIES LLC.
(910) 600-6336
53 Total Sales
1 in Southern Pines
$339,900 Price
Donna Ryals
Berkshire Hathaway HS Pinehurst Realty Group/PH
(858) 757-8416
80 Total Sales
39 in Southern Pines
$310K - $724K Price Range
Martha Gentry
The Gentry Team
(910) 725-4528
361 Total Sales
28 in Southern Pines
$125K - $995K Price Range
Jill McLester
Pine & Palm Real Estate Group
(910) 387-4532
108 Total Sales
4 in Southern Pines
$210K - $1.1M Price Range
Heather Fuhrman
FUHRMAN AND COMPANY
(910) 900-6585
75 Total Sales
1 in Southern Pines
$274,000 Price
Amy Stonesifer
Maison Realty Group
(910) 807-8045
239 Total Sales
53 in Southern Pines
$250K - $699K Price Range
We collect this data history from publicly available records. To have your information removed, we recommend requesting removal directly through your county’s website.
| Date | Buyer | Sale Price | Title Company |
|---|---|---|---|
| $530,000 | Adams Donnell G | ||
| $337,000 | None Available | ||
| $350,000 | None Available | ||
| $315,000 | None Available |
We collect this data history from publicly available records. To have your information removed, we recommend requesting removal directly through your county’s website.
| Date | Status | Borrower | Loan Amount |
|---|---|---|---|
| Open | $503,500 | ||
| Previous Owner | $254,100 | ||
| Previous Owner | $269,440 | ||
| Previous Owner | $280,000 | ||
| Previous Owner | $132,600 | ||
| Previous Owner | $75,000 | ||
| Previous Owner | $50,000 | ||
| Previous Owner | $100,000 |
We collect this data history from publicly available records. To have your information removed, we recommend requesting removal directly through your county’s website.
| Date | Event | Price | List to Sale | Price per Sq Ft | Prior Sale |
|---|---|---|---|---|---|
| 08/10/2022 08/10/22 | Sold | $530,000 | +1.0% | $216 / Sq Ft | |
| 06/13/2022 06/13/22 | Pending | -- | -- | -- | |
| 06/10/2022 06/10/22 | For Sale | $525,000 | +55.9% | $214 / Sq Ft | |
| 06/19/2017 06/19/17 | Sold | $336,800 | -- | $137 / Sq Ft | View Prior Sale |
We collect this data history from publicly available records. To have your information removed, we recommend requesting removal directly through your county’s website.
| Year | Tax Paid | Tax Assessment Tax Assessment Total Assessment is a certain percentage of the fair market value that is determined by local assessors to be the total taxable value of land and additions on the property. | Land | Improvement |
|---|---|---|---|---|
| 2025 | $3,177 | $510,280 | $100,000 | $410,280 |
| 2024 | $3,253 | $510,280 | $100,000 | $410,280 |
| 2023 | $3,355 | $510,280 | $100,000 | $410,280 |
| 2022 | $2,834 | $306,330 | $55,000 | $251,330 |
| 2021 | $2,910 | $306,330 | $55,000 | $251,330 |
| 2020 | $2,935 | $306,330 | $55,000 | $251,330 |
| 2019 | $2,935 | $306,330 | $55,000 | $251,330 |
| 2018 | $3,108 | $343,390 | $55,000 | $288,390 |
| 2017 | $3,073 | $343,390 | $55,000 | $288,390 |
| 2015 | $2,970 | $343,390 | $55,000 | $288,390 |
| 2014 | $3,237 | $378,640 | $91,000 | $287,640 |
| 2013 | -- | $378,640 | $91,000 | $287,640 |
Seller's Agent in 2022
Debra Brenner
At Home Realtors
(910) 295-9040
73 Total Sales
G
Buyer's Agent in 2022
Greg Lyne
Keller Williams Pinehurst
(910) 639-0746
8 Total Sales
M
Seller's Agent in 2017
Mark King
QUALITY RESIDENTIAL APPRAISALS
Source: Hive MLS
MLS Number: 100332921
APN: 8573-00-60-4108
Disclaimer: Certain information contained herein is derived from information provided by parties other than Homes.com. All information provided is deemed reliable, but is not guaranteed to be accurate and should be independently verified.
The data relating to real estate on this web site comes in part from the Internet Data Exchange program of Hive MLS LLC. All information is deemed reliable but not guaranteed and should be independently verified. All properties are subject to prior sale, change, or withdrawal. Neither listing broker(s) nor Homesnap, Inc. shall be responsible for any typographical errors, misinformation, or misprints, and shall be held totally harmless from any damages arising from reliance upon these data. ©2026 Hive MLS LLC
Ask me questions while you tour the home.