
Kathleen Quarterman
Quarterman Realty Group Inc.
(609) 710-8044
152 Total Sales
6 in Mount Laurel
$166K - $475K Price Range


Estimated Value: $638,043
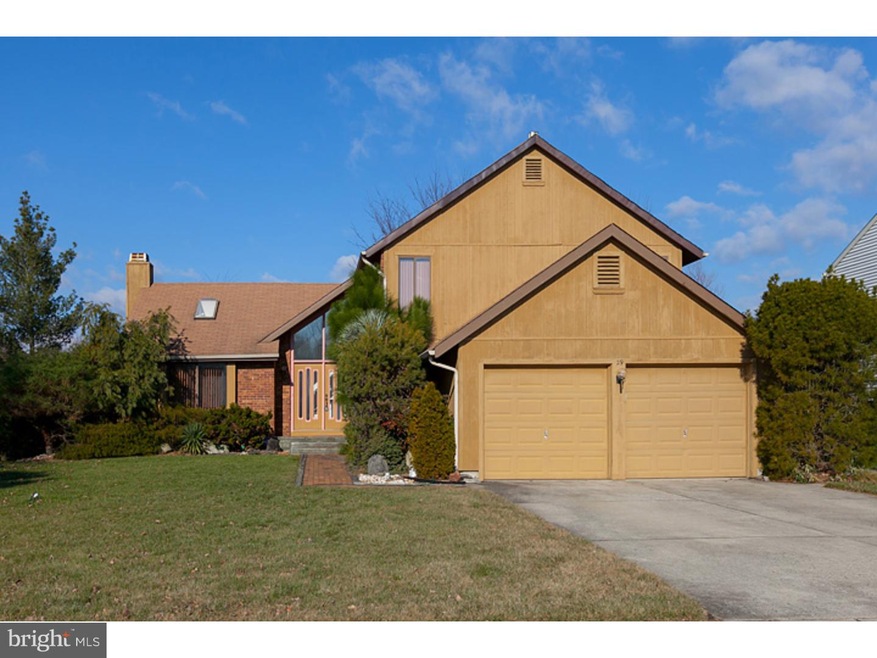
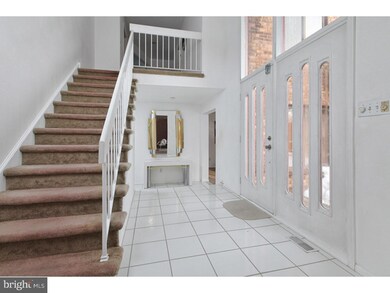
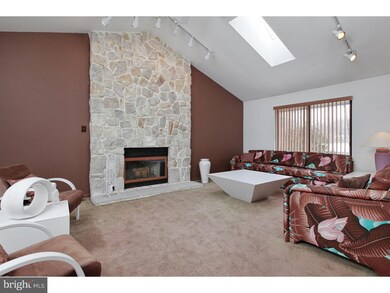
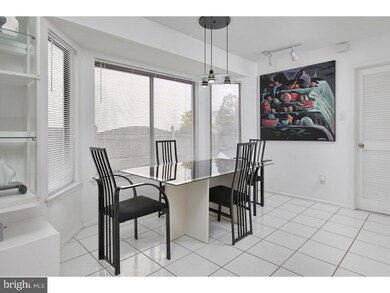
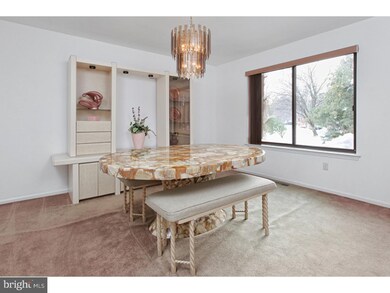
This spacious contemporary home is waiting for you! This is a rarely offered Hedgley II model, in Mount Laurel's Michaelsons Gate, built by Paparone. The floor plan of this home is very open with a 2 story foyer, an expansive living room with vaulted ceilings and stone fireplace, and a great dining area. The kitchen is open to the family room with a breakfast bar and eating area - lots of natural sunlight here!. The first floor office could be a possible 4th bedroom. Upstairs is a large master suite, complete with walk-in closet, garden tub, stall shower, dual vanities, and skylight! Two more generously-sized rooms, as well as guest bathroom, complete the 2nd floor. Enter the fenced-in yard through the family room slider, OR the laundry/ mud-room entry door, and entertain guests on the patio. Recent upgrades include a new heater, A/C, and water heater. Ideally located near Rt 38 and I-295, yet with the privacy of cul-de-sac living, this is one you do not want to miss. Call today!
Last Agent to Sell the Property
(856) 582-1200 Team@MikeSellsNJ.com Keller Williams Realty - Washington Township License #999901 Listed on: 01/27/2016
We collect this data history from publicly available records. To have your information removed, we recommend requesting removal directly through your county’s website.
Kathleen Quarterman
Quarterman Realty Group Inc.
(609) 710-8044
152 Total Sales
6 in Mount Laurel
$166K - $475K Price Range
Maria Polcari
Keller Williams Premier
(267) 394-9384
59 Total Sales
1 in Mount Laurel
$815,000 Price
Kelly Sommeling
Prime Realty Partners
(856) 617-5003
79 Total Sales
3 in Mount Laurel
$325K - $633K Price Range
Ashley Knecht
Keller Williams Realty - Washington Township
(856) 409-7279
85 Total Sales
1 in Mount Laurel
$385,000 Price
Michael Tippin
Coldwell Banker Realty
(856) 437-5418
14 Total Sales
1 in Mount Laurel
$170,000 Price
Jason Freedman
RE/MAX Properties - Newtown
(267) 382-5797
134 Total Sales
1 in Mount Laurel
$315,000 Price
We collect this data history from publicly available records. To have your information removed, we recommend requesting removal directly through your county’s website.
| Date | Buyer | Sale Price | Title Company |
|---|---|---|---|
| $280,000 | Surety Title Company | ||
| -- | Attorney | ||
| $204,200 | -- |
We collect this data history from publicly available records. To have your information removed, we recommend requesting removal directly through your county’s website.
| Date | Status | Borrower | Loan Amount |
|---|---|---|---|
| Open | $125,000 | ||
| Open | $286,020 |
We collect this data history from publicly available records. To have your information removed, we recommend requesting removal directly through your county’s website.
| Date | Event | Price | List to Sale | Price per Sq Ft |
|---|---|---|---|---|
| 03/28/2016 03/28/16 | Sold | $280,000 | -6.7% | $105 / Sq Ft |
| 02/16/2016 02/16/16 | Pending | -- | -- | -- |
| 01/27/2016 01/27/16 | For Sale | $300,000 | -- | $112 / Sq Ft |
We collect this data history from publicly available records. To have your information removed, we recommend requesting removal directly through your county’s website.
| Year | Tax Paid | Tax Assessment Tax Assessment Total Assessment is a certain percentage of the fair market value that is determined by local assessors to be the total taxable value of land and additions on the property. | Land | Improvement |
|---|---|---|---|---|
| 2026 | $9,411 | $280,000 | $99,800 | $180,200 |
| 2025 | $9,411 | $280,000 | $99,800 | $180,200 |
| 2024 | $8,506 | $280,000 | $99,800 | $180,200 |
| 2023 | $8,506 | $280,000 | $99,800 | $180,200 |
| 2022 | $8,478 | $280,000 | $99,800 | $180,200 |
| 2021 | $8,319 | $280,000 | $99,800 | $180,200 |
| 2020 | $8,156 | $280,000 | $99,800 | $180,200 |
| 2019 | $8,072 | $280,000 | $99,800 | $180,200 |
| 2018 | $8,011 | $280,000 | $99,800 | $180,200 |
| 2017 | $9,557 | $342,900 | $99,800 | $243,100 |
| 2016 | $9,413 | $342,900 | $99,800 | $243,100 |
| 2015 | $9,053 | $342,900 | $99,800 | $243,100 |
| 2014 | $8,960 | $342,900 | $99,800 | $243,100 |
Seller's Agent in 2016
Michael Lentz
Keller Williams Realty - Washington Township
(856) 202-3154
210 Total Sales
Buyer's Agent in 2016
Nicolette Pizzuti
Keller Williams Realty - Moorestown
(856) 577-6885
3 Total Sales
Source: Bright MLS
MLS Number: 1002378576
APN: 24-00901-03-00046
Disclaimer: Certain information contained herein is derived from information provided by parties other than Homes.com. All information provided is deemed reliable, but is not guaranteed to be accurate and should be independently verified.
The data relating to real estate for sale on this website appears in part through the BRIGHT Internet Data Exchange program, a voluntary cooperative exchange of property listing data between licensed real estate brokerage firms, and is provided by BRIGHT through a licensing agreement.
Listing information is from various brokers who participate in the Bright MLS IDX program and not all listings may be visible on the site.
The property information being provided on or through the website is for the personal, non-commercial use of consumers and such information may not be used for any purpose other than to identify prospective properties consumers may be interested in purchasing.
Some properties which appear for sale on the website may no longer be available because they are for instance, under contract, sold or are no longer being offered for sale.
Property information displayed is deemed reliable but is not guaranteed.
Copyright 2026 Bright MLS, Inc.
Ask me questions while you tour the home.