
Sebastian Street
Responds Quickly
eHomes
(626) 900-1347
20 Total Sales
2 in Northwood
$1,150,000 Price Range
Estimated Value: $1,446,368
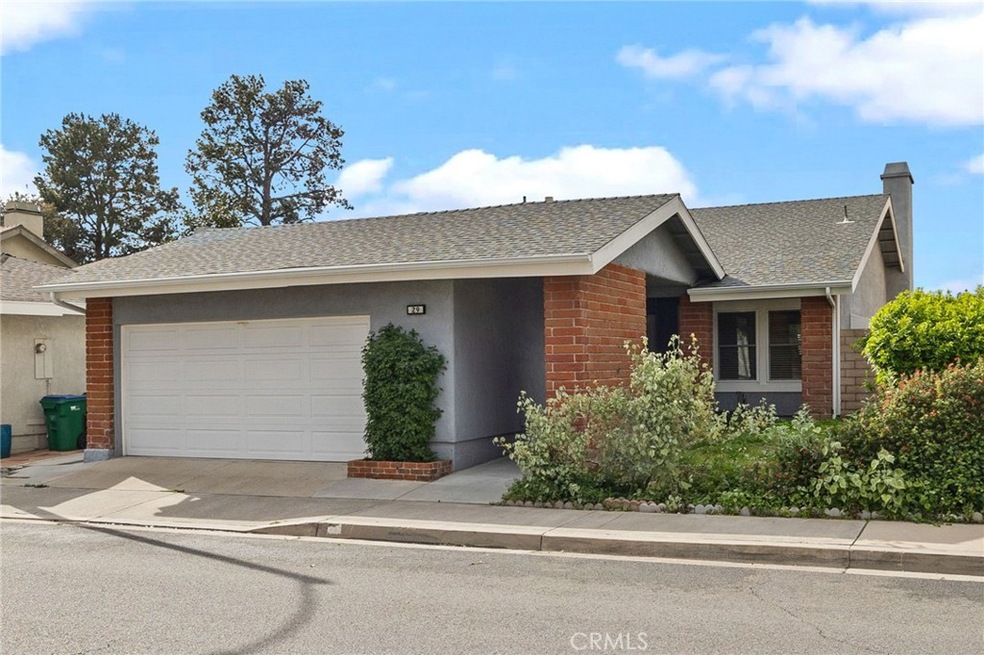
Welcome to 29 Muir, a charming single-level residence nestled in the desirable Northwood Village community of Irvine. Boasting 3 bedrooms, 2 full baths, and 1,507 SQFT of living space, this home offers the perfect blend of comfort, convenience, and style. Step inside to discover an inviting open floor plan with high ceilings, where every corner is illuminated by the warmth of natural sunlight pouring in through the central atrium. This unique architectural feature not only enhances the aesthetic appeal but also ensures that all 3 bedrooms and the living room are bathed in radiant light throughout the day.
As you traverse through the home, you'll be greeted by brand NEW VINYL flooring that exudes modern elegance and sets the stage for contemporary living. The freshly NEW PAINTED interior walls create a crisp and airy ambiance, inviting you to personalize each space according to your unique style and preferences. Situated at the forefront of the home, the kitchen and nook area offer a delightful space for culinary exploration and casual dining. Featuring oak cabinetry, granite countertop, separate pantry, stainless steel refrigerator and dishwasher. Adjacent to the kitchen, the cozy nook area is ideal for casual dining, morning coffee, or intimate gatherings with loved ones. The primary suite is designed for ultimate relaxation, with high ceiling and a sliding door that beckons you to step out onto the atrium creating a seamless connection between indoor and outdoor spaces. The spacious master bath offers both a bathtub and a shower with cabinets for storage. Situated within walking distance to the distinguished Northwood Elementary School, families can enjoy the convenience of a short stroll to one of the area's most esteemed educational institutions. Whether it's dropping off the kids in the morning or attending school events and activities, the proximity of Northwood Elementary ensures a seamless and stress-free experience for families. Walking distance to Coralwood Park, and Jeffrey Open Space Trail. Best of all, this smart choice comes with no Mello Roos and no HOA fees, allowing residents to enjoy the benefits of homeownership without the financial burden of additional assessments.
Last Agent to Sell the Property
CENTURY 21 Affiliated License #01390320 Listed on: 03/20/2024
We collect this data history from publicly available records. To have your information removed, we recommend requesting removal directly through your county’s website.
Sebastian Street
eHomes
(626) 900-1347
20 Total Sales
2 in Northwood
$1,150,000 Price Range
Connie Wildasinn
WGroup Realtors
(424) 368-9353
22 Total Sales
2 in Northwood
$1,750,000 Price Range
Tony English
English Realty
(949) 541-8197
37 Total Sales
1 in Northwood
$1,680,000 Price
Kinney Yong
RE/MAX Connections
(949) 430-7263
18 Total Sales
1 in Northwood
$1,254,000 Price
Wen Chan
Turtle Bay Real Estate Corp.
(657) 315-6982
26 Total Sales
2 in Northwood
$2,100,000 Price Range
Shelby Wu
Coldwell Banker Realty
(858) 285-4406
46 Total Sales
1 in Northwood
$1,550,000 Price
We collect this data history from publicly available records. To have your information removed, we recommend requesting removal directly through your county’s website.
| Date | Buyer | Sale Price | Title Company |
|---|---|---|---|
| $1,500,000 | Lawyers Title | ||
| -- | None Available | ||
| $291,000 | Chicago Title Co | ||
| $238,500 | Stewart Title Company |
We collect this data history from publicly available records. To have your information removed, we recommend requesting removal directly through your county’s website.
| Date | Status | Borrower | Loan Amount |
|---|---|---|---|
| Previous Owner | $191,000 |
We collect this data history from publicly available records. To have your information removed, we recommend requesting removal directly through your county’s website.
| Date | Event | Price | List to Sale | Price per Sq Ft |
|---|---|---|---|---|
| 04/11/2024 04/11/24 | Sold | $1,500,000 | +9.9% | $995 / Sq Ft |
| 03/20/2024 03/20/24 | For Sale | $1,365,000 | -- | $906 / Sq Ft |
We collect this data history from publicly available records. To have your information removed, we recommend requesting removal directly through your county’s website.
| Year | Tax Paid | Tax Assessment Tax Assessment Total Assessment is a certain percentage of the fair market value that is determined by local assessors to be the total taxable value of land and additions on the property. | Land | Improvement |
|---|---|---|---|---|
| 2026 | $16,064 | $1,560,600 | $1,396,459 | $164,141 |
| 2025 | $4,670 | $1,530,000 | $1,369,077 | $160,923 |
| 2024 | $4,670 | $429,883 | $288,289 | $141,594 |
| 2023 | $4,550 | $421,454 | $282,636 | $138,818 |
| 2022 | $4,460 | $413,191 | $277,094 | $136,097 |
| 2021 | $4,356 | $405,090 | $271,661 | $133,429 |
| 2020 | $4,332 | $400,937 | $268,876 | $132,061 |
| 2019 | $4,164 | $393,076 | $263,604 | $129,472 |
| 2018 | $4,088 | $385,369 | $258,435 | $126,934 |
| 2017 | $4,002 | $377,813 | $253,367 | $124,446 |
| 2016 | $3,827 | $370,405 | $248,399 | $122,006 |
| 2015 | $3,769 | $364,842 | $244,668 | $120,174 |
| 2014 | $3,696 | $357,696 | $239,876 | $117,820 |
Seller's Agent in 2024
Affie Setoodeh
CENTURY 21 Affiliated
(949) 510-0740
34 in this area
85 Total Sales
D
Buyer's Agent in 2024
Decun Lan
Harvest Realty Development
(949) 617-9510
2 in this area
10 Total Sales
Source: California Regional Multiple Listing Service (CRMLS)
MLS Number: OC24055705
APN: 529-152-15
Disclaimer: Certain information contained herein is derived from information provided by parties other than Homes.com. All information provided is deemed reliable, but is not guaranteed to be accurate and should be independently verified.
The multiple listing data appearing on this website, or contained in reports produced therefrom, is owned and copyrighted by California Regional Multiple Listing Service, Inc. ("CRMLS") and is protected by all applicable copyright laws. Information provided is for viewer's personal, non-commercial use and may not be used for any purpose other than to identify prospective properties the viewer may be interested in purchasing. All listing data, including but not limited to square footage and lot size is believed to be accurate, but the listing Agent, listing Broker and CRMLS and its affiliates do not warrant or guarantee such accuracy. The viewer should independently verify the listed data prior to making any decisions based on such information by personal inspection and/or contacting a real estate professional.
Based on information from California Regional Multiple Listing Service, Inc. and /or other sources. All data, including all measurements and calculations of area, is obtained from various sources and has not been, and will not be, verified by broker or MLS. All information should be independently reviewed and verified for accuracy. Properties may or may not be listed by the office/agent presenting the information
Ask me questions while you tour the home.