
Stacia Brunda
Real
(551) 266-5253
46 Total Sales
2 in Cresskill
$1,150,000 Price Range
Estimated Value: $1,160,439
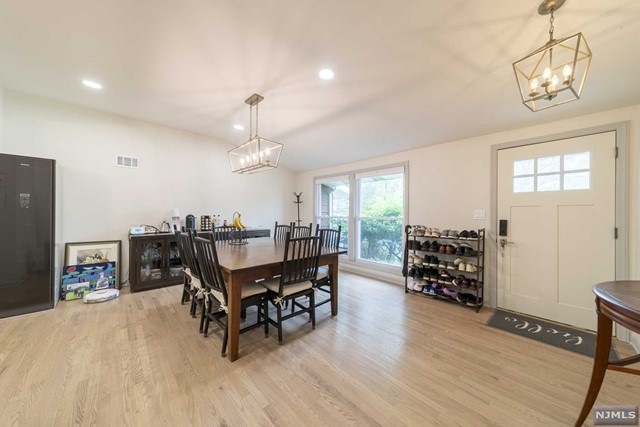
Rental only! Beautifully renovated house. Almost everything was renovated about two years ago! 4 beds 3 full baths. Modern open concept kitchen with quartz countertop, white maple cabinets and stainless steel appliances. Hardwood floor throughout. No carpet. Central air A/C Heating system. Nicely finished basement. Attached two car garages. Huge backyard. Great public school district. Lawn care and snow removal are responsibilities of the tenant.
We collect this data history from publicly available records. To have your information removed, we recommend requesting removal directly through your county’s website.
Stacia Brunda
Real
(551) 266-5253
46 Total Sales
2 in Cresskill
$1,150,000 Price Range
Tamayo Oppenheimer
Silver and Oak Realty
(201) 397-1021
118 Total Sales
1 in Cresskill
$655,000 Price
Roy Castro
REALTY ONE GROUP LIVING
(862) 247-4123
62 Total Sales
2 in Cresskill
$540,000 Price Range
Michael Kim
RE/MAX SELECT - Fort Lee
(267) 682-8801
54 Total Sales
1 in Cresskill
$725,000 Price
Zohar Zamir
KELLER WILLIAMS VILLAGE SQUARE REALTY
(551) 296-1848
740 Total Sales
10 in Cresskill
$700K - $2.2M Price Range
Jennifer Park
The Agency One Rock-Fort Lee
(201) 431-4072
55 Total Sales
2 in Cresskill
$865K - $2.3M Price Range
We collect this data history from publicly available records. To have your information removed, we recommend requesting removal directly through your county’s website.
| Date | Buyer | Sale Price | Title Company |
|---|---|---|---|
| $720,000 | Fidelity National Ttl Ins Co | ||
| Benhamroun Issakhar | $315,000 | -- |
We collect this data history from publicly available records. To have your information removed, we recommend requesting removal directly through your county’s website.
| Date | Status | Borrower | Loan Amount |
|---|---|---|---|
| Open | $540,000 |
We collect this data history from publicly available records. To have your information removed, we recommend requesting removal directly through your county’s website.
| Date | Event | Price | List to Sale | Price per Sq Ft |
|---|---|---|---|---|
| 06/06/2024 06/06/24 | Rented | $6,500 | 0.0% | -- |
| 05/14/2024 05/14/24 | For Rent | $6,500 | +12.1% | -- |
| 04/25/2023 04/25/23 | Rented | $5,800 | 0.0% | -- |
| 04/18/2023 04/18/23 | For Rent | $5,800 | -- | -- |
We collect this data history from publicly available records. To have your information removed, we recommend requesting removal directly through your county’s website.
| Year | Tax Paid | Tax Assessment Tax Assessment Total Assessment is a certain percentage of the fair market value that is determined by local assessors to be the total taxable value of land and additions on the property. | Land | Improvement |
|---|---|---|---|---|
| 2026 | $17,812 | $887,600 | $539,200 | $348,400 |
| 2025 | $17,291 | $785,000 | $457,900 | $327,100 |
| 2024 | $17,129 | $751,800 | $442,400 | $309,400 |
| 2023 | $16,900 | $738,000 | $435,400 | $302,600 |
| 2022 | $16,900 | $702,100 | $410,000 | $292,100 |
| 2021 | $16,730 | $685,100 | $401,000 | $284,100 |
| 2020 | $16,183 | $665,400 | $398,000 | $267,400 |
| 2019 | $15,850 | $658,500 | $394,500 | $264,000 |
| 2018 | $11,015 | $653,300 | $391,000 | $262,300 |
| 2017 | $15,450 | $567,600 | $322,500 | $245,100 |
| 2016 | $14,990 | $567,600 | $322,500 | $245,100 |
| 2015 | $14,525 | $567,600 | $322,500 | $245,100 |
| 2014 | $14,088 | $567,600 | $322,500 | $245,100 |
HP
Landlord's Agent in 2024
Hee Yeon Park
RE/MAX
(201) 981-0379
26 Total Sales
Tenant's Agent in 2024
Orna Jackson
Prominent Properties Sotheby's International Realty-Tenafly
(201) 376-1389
197 Total Sales
Source: New Jersey MLS
MLS Number: 24014857
APN: 08-00084-0000-00070
Disclaimer: Certain information contained herein is derived from information provided by parties other than Homes.com. All information provided is deemed reliable, but is not guaranteed to be accurate and should be independently verified.
The data relating to the real estate for sale on this web site comes in part from the Internet Data Exchange Program of the NJMLS. Real estate listings held by brokerage firms other than Ten-X are marked with the Internet Data Exchange logo and information about them includes the name of the listing brokers. Some properties listed with the participating brokers do not appear on this website at the request of the seller. Listings of brokers that do not participate in Internet Data Exchange do not appear on this website.
All information deemed reliable but not guaranteed. Source: New Jersey Multiple Listing, Inc.
© 2026 New Jersey Multiple Listing Service Inc. All rights reserved.
Ask me questions while you tour the home.