
Maria Lindh
Next Level Real Estate NY
(516) 518-6605
56 Total Sales
1 in Valley Stream
$525,000 Price
Estimated Value: $773,019
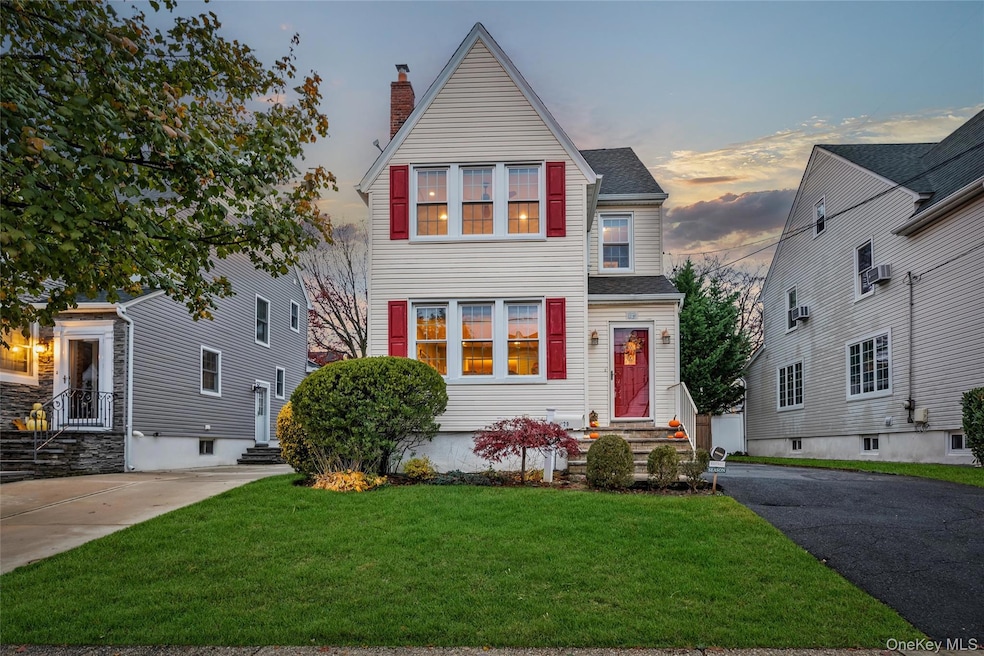
This Beautiful Gibson Colonial Located In The Highly Sought-After Hewlett-Woodmere School District Features Original Hardwood Inlay Floors, An Inviting Entrance Foyer, A Formal Dining Room, And A Spacious Living Room Filled With Natural Light. The First Floor Also Offers A Convenient Half Bath And An Updated, Bright Eat-In Kitchen With A Sliding Door Leading To A Private Backyard And TREX Deck. The Second Floor Boasts Three Comfortable Bedrooms And A Full Bath, Including A Large Primary Bedroom. Additional Space Includes A Full Walk-Up Attic—Perfect For Storage Or Future Possibilities—And A Full Basement With A Side Entrance. Just 0.3 Miles To The Gibson LIRR Station. Less Than 10 Miles To JFK Airport. This Home Offers Convenience, Character, And An Incredible Location!
Last Agent to Sell the Property
HomeSmart Premier Living Rlty Brokerage Email: juliecalabresehomes@gmail.com License #10401305518 Listed on: 11/19/2025
Co-Listed By
HomeSmart Premier Living Rlty Brokerage Email: juliecalabresehomes@gmail.com License #10401323234
We collect this data history from publicly available records. To have your information removed, we recommend requesting removal directly through your county’s website.
Maria Lindh
Next Level Real Estate NY
(516) 518-6605
56 Total Sales
1 in Valley Stream
$525,000 Price
Deborah Bacchus
My Dream Home Realty Inc
(855) 750-5958
19 Total Sales
1 in Valley Stream
$625,000 Price
Robert Lorenzo
Compass Greater NY LLC
(631) 857-4339
168 Total Sales
1 in Valley Stream
$675,000 Price
Mercedes Keating
Triangle Premier Advisors Grp
(833) 570-7371
16 Total Sales
1 in Valley Stream
$710,000 Price
Erseline Officer M
EXP Realty
(844) 754-2154
8 Total Sales
1 in Valley Stream
$595,000 Price
Joshua Mohamed
Douglas Elliman Real Estate
(516) 207-0692
39 Total Sales
2 in Valley Stream
$525K - $615K Price Range
We collect this data history from publicly available records. To have your information removed, we recommend requesting removal directly through your county’s website.
| Date | Buyer | Sale Price | Title Company |
|---|---|---|---|
| $399,500 | -- | ||
| Finiasz Andrew | $475,000 | -- |
We collect this data history from publicly available records. To have your information removed, we recommend requesting removal directly through your county’s website.
| Date | Status | Borrower | Loan Amount |
|---|---|---|---|
| Open | $345,517 |
We collect this data history from publicly available records. To have your information removed, we recommend requesting removal directly through your county’s website.
| Date | Event | Price | List to Sale | Price per Sq Ft | Prior Sale |
|---|---|---|---|---|---|
| 04/20/2026 04/20/26 | Sold | $775,000 | +3.5% | $472 / Sq Ft | |
| 12/05/2025 12/05/25 | Pending | -- | -- | -- | |
| 11/19/2025 11/19/25 | For Sale | $749,000 | +87.5% | $456 / Sq Ft | |
| 09/10/2012 09/10/12 | Sold | $399,500 | -2.6% | $235 / Sq Ft | View Prior Sale |
| 07/27/2012 07/27/12 | Pending | -- | -- | -- | |
| 06/19/2012 06/19/12 | For Sale | $410,000 | -- | $241 / Sq Ft |
We collect this data history from publicly available records. To have your information removed, we recommend requesting removal directly through your county’s website.
| Year | Tax Paid | Tax Assessment Tax Assessment Total Assessment is a certain percentage of the fair market value that is determined by local assessors to be the total taxable value of land and additions on the property. | Land | Improvement |
|---|---|---|---|---|
| 2026 | $10,089 | $469 | $171 | $298 |
| 2025 | $13,206 | $469 | $171 | $298 |
| 2024 | $1,900 | $469 | $171 | $298 |
| 2023 | $12,183 | $469 | $171 | $298 |
| 2022 | $12,183 | $469 | $171 | $298 |
| 2021 | $18,444 | $458 | $167 | $291 |
| 2020 | $13,607 | $774 | $432 | $342 |
| 2019 | $13,560 | $774 | $432 | $342 |
| 2018 | $12,549 | $774 | $0 | $0 |
| 2017 | $9,534 | $774 | $432 | $342 |
| 2016 | $11,302 | $774 | $432 | $342 |
| 2015 | $1,734 | $774 | $432 | $342 |
| 2014 | $1,734 | $774 | $432 | $342 |
| 2013 | $1,613 | $774 | $432 | $342 |
Seller's Agent in 2026
Julie Calabrese
HomeSmart Premier Living Rlty
(516) 860-7639
91 Total Sales
Seller Co-Listing Agent in 2026
Daniel Coscia
HomeSmart Premier Living Rlty
(646) 643-7294
96 Total Sales
Buyer's Agent in 2026
Edward Sabetay
Edify Real Estate
(917) 609-1326
21 Total Sales
Seller's Agent in 2012
Ronnie Gerber
Douglas Elliman Real Estate
(516) 238-4299
121 Total Sales
Source: OneKey® MLS
MLS Number: 936685
APN: 2035-39-058-00-0027-0
Disclaimer: Certain information contained herein is derived from information provided by parties other than Homes.com. All information provided is deemed reliable, but is not guaranteed to be accurate and should be independently verified.
The data relating to real estate for sale or lease on this web site comes in part from OneKey® MLS. Real estate listings held by brokerage firms other than Ten-X are marked with the OneKey® MLS logo or an abbreviated logo and detailed information about them includes the name of the listing broker.
Based on information submitted to the MLS GRID. All data is obtained from various sources and may not have been verified by broker or MLS GRID. Supplied Open House Information is subject to change without notice. All information should be independently reviewed and verified for accuracy. Properties may or may not be listed by the office/agent presenting the information. Some IDX listings have been excluded from this website. IDX information is provided exclusively for personal, non-commercial use, and may not be used for any purpose other than to identify prospective properties consumers may be interested in purchasing.
Information is deemed reliable but not guaranteed.
Copyright 2026 OneKey® MLS. All rights reserved.
Based on information submitted to the MLS GRID
Listings courtesy of OneKey® MLS as distributed by MLS GRID
Ask me questions while you tour the home.