
Nick DeLuca
Coldwell Banker Realty
(610) 510-8958
150 Total Sales
1 in Bellefonte
$310,000 Price

Estimated Value: $125,000 - $212,000
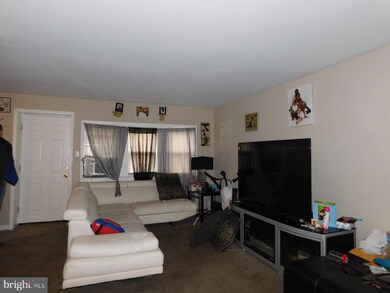
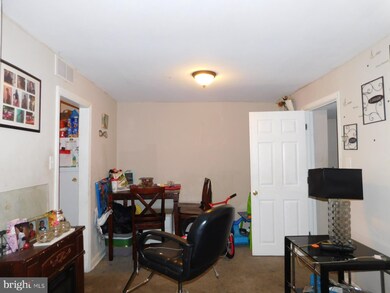
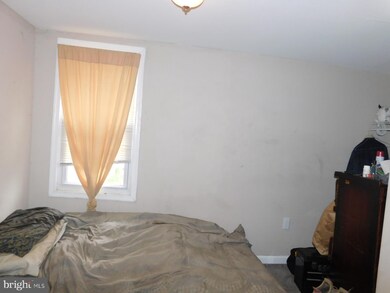
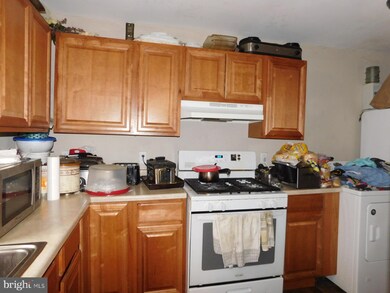
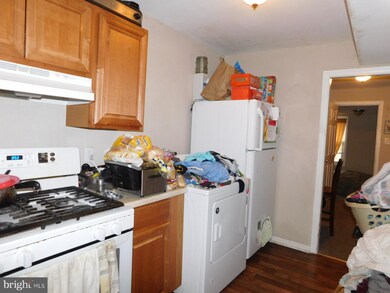
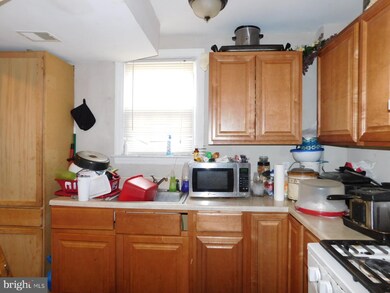
Welcome to Edgemoor Gardens, located just outside of Wilmington, easily accessible to downtown, Interstate 95/495, Philadephia, the Claymont Train Station and more. Income producing, tenant-occupied, attached town home is rented for $1,150 per month. This four bedroom home features an excellent floor plan with spacious living room that is open to dining space. Full service kitchen features ample cabinets and all appliances. Efficient gas heat and hot water. Upstairs are three well scaled bedrooms with good closet space and one full bathroom . Prior to showing buyer must provide pre-qualification letter or proof of funds and provide an indicative offer based on initial review of income/expenses, lease document(s), photographs available on MLS. Upon receipt of acceptable indicative offer, property will be available to be inspected. Tenant pays: Gas, electric, water, lawn maintenance & snow removal. Landlord pays: Sewer, trash removal, taxes, insurance, repairs and maintenance.
Last Agent to Sell the Property
(302) 888-0300 paul@pantanorealestate.com Pantano Real Estate Inc Listed on: 04/24/2019
We collect this data history from publicly available records. To have your information removed, we recommend requesting removal directly through your county’s website.
Nick DeLuca
Coldwell Banker Realty
(610) 510-8958
150 Total Sales
1 in Bellefonte
$310,000 Price
Dennis Snavely
RE/MAX Elite
(484) 779-1618
121 Total Sales
1 in Bellefonte
$215,000 Price
James Rice
Real of Pennsylvania
(856) 517-8544
189 Total Sales
2 in Bellefonte
$182K - $333K Price Range
Vicky Lawson
Long & Foster Real Estate, Inc.
(856) 517-2783
149 Total Sales
5 in Bellefonte
$198K - $345K Price Range
Shannon Diiorio
Compass RE
(484) 922-8462
105 Total Sales
1 in Bellefonte
$180,000 Price
Lauri Brockson
Patterson-Schwartz-Newark
(302) 268-9537
178 Total Sales
1 in Bellefonte
$375,000 Price
We collect this data history from publicly available records. To have your information removed, we recommend requesting removal directly through your county’s website.
| Date | Buyer | Sale Price | Title Company |
|---|---|---|---|
| -- | None Available | ||
| Ams Global Holdings Llc | $87,114 | None Available | |
| Chubb Ralph | $52,000 | -- |
We collect this data history from publicly available records. To have your information removed, we recommend requesting removal directly through your county’s website.
| Date | Status | Borrower | Loan Amount |
|---|---|---|---|
| Open | $48,750 | ||
| Previous Owner | Ams Global Holdings Llc | $2,325,000 |
We collect this data history from publicly available records. To have your information removed, we recommend requesting removal directly through your county’s website.
| Date | Event | Price | List to Sale | Price per Sq Ft |
|---|---|---|---|---|
| 05/23/2019 05/23/19 | Sold | $65,000 | 0.0% | $54 / Sq Ft |
| 05/06/2019 05/06/19 | Pending | -- | -- | -- |
| 04/24/2019 04/24/19 | For Sale | $65,000 | 0.0% | $54 / Sq Ft |
| 05/26/2017 05/26/17 | Rented | $1,150 | 0.0% | -- |
| 05/25/2017 05/25/17 | Under Contract | -- | -- | -- |
| 04/11/2017 04/11/17 | For Rent | $1,150 | -- | -- |
We collect this data history from publicly available records. To have your information removed, we recommend requesting removal directly through your county’s website.
| Year | Tax Paid | Tax Assessment Tax Assessment Total Assessment is a certain percentage of the fair market value that is determined by local assessors to be the total taxable value of land and additions on the property. | Land | Improvement |
|---|---|---|---|---|
| 2025 | -- | $149,900 | $22,900 | $127,000 |
| 2024 | -- | $25,100 | $3,900 | $21,200 |
| 2023 | $898 | $25,100 | $3,900 | $21,200 |
| 2022 | $908 | $25,100 | $3,900 | $21,200 |
| 2021 | $908 | $25,100 | $3,900 | $21,200 |
| 2020 | $908 | $25,100 | $3,900 | $21,200 |
| 2019 | $1,240 | $25,100 | $3,900 | $21,200 |
| 2018 | $172 | $25,100 | $3,900 | $21,200 |
| 2017 | $853 | $25,100 | $3,900 | $21,200 |
| 2016 | $853 | $25,100 | $3,900 | $21,200 |
| 2015 | $786 | $25,100 | $3,900 | $21,200 |
| 2014 | $786 | $25,100 | $3,900 | $21,200 |
Seller's Agent in 2019
Paul Pantano
Pantano Real Estate Inc
(302) 354-0792
175 Total Sales
Buyer's Agent in 2019
Jessica Stiner
RE/MAX
(302) 312-8463
27 Total Sales
MM
Seller's Agent in 2017
Maggie Mesinger
Long & Foster
(302) 233-1207
1 Total Sale
Buyer's Agent in 2017
Jermaine Johnson
Compass
15 Total Sales
Source: Bright MLS
MLS Number: DENC476636
APN: 06-146.00-318
Disclaimer: Certain information contained herein is derived from information provided by parties other than Homes.com. All information provided is deemed reliable, but is not guaranteed to be accurate and should be independently verified.
The data relating to real estate for sale on this website appears in part through the BRIGHT Internet Data Exchange program, a voluntary cooperative exchange of property listing data between licensed real estate brokerage firms, and is provided by BRIGHT through a licensing agreement.
Listing information is from various brokers who participate in the Bright MLS IDX program and not all listings may be visible on the site.
The property information being provided on or through the website is for the personal, non-commercial use of consumers and such information may not be used for any purpose other than to identify prospective properties consumers may be interested in purchasing.
Some properties which appear for sale on the website may no longer be available because they are for instance, under contract, sold or are no longer being offered for sale.
Property information displayed is deemed reliable but is not guaranteed.
Copyright 2026 Bright MLS, Inc.
Ask me questions while you tour the home.