PB
Seller's Agent in 2012
Peggy Boutte
Belle Maison Realty

Estimated Value: $345,000 - $546,000
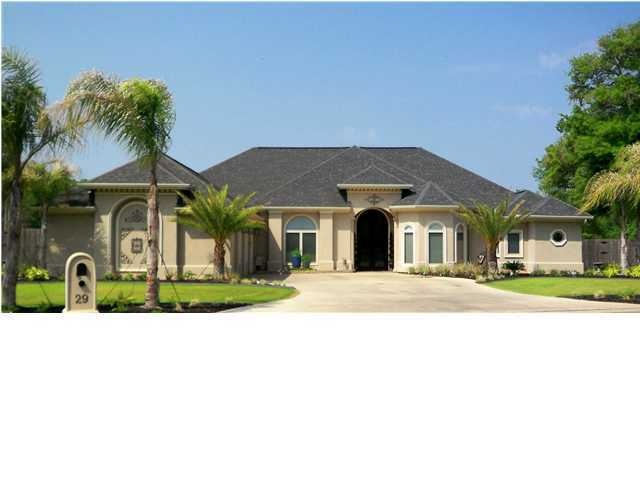
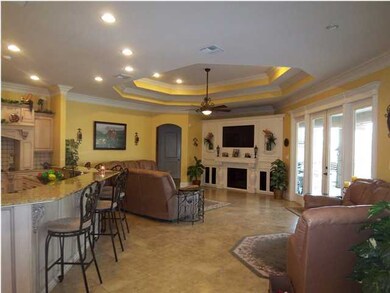
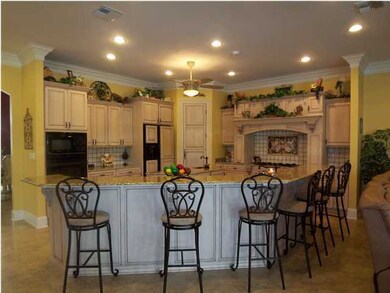
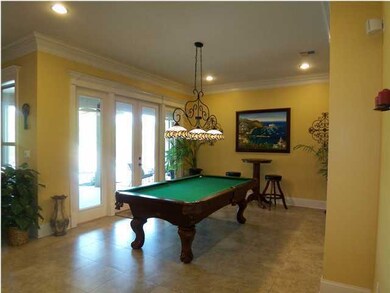
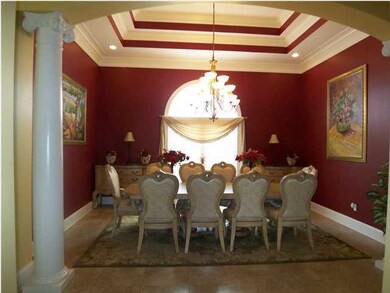
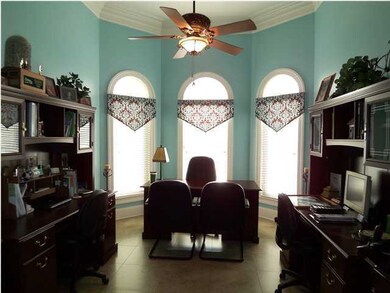
A TRULY IMMACULATE MEDITERRANEAN STYLE HOME WITH SOARING CEILING HEIGHTS UP TO 16' HIGH. A HUGE AND STUNNING ''GREAT ROOM'' WHICH COMBINES A BEAUTIFUL GOURMET KITCHEN WITH TOP OF THE LINE BROOKWOOD CABINETRY, FIVE BURNER GAS STOVE TOP, COUNTER DEPTH REFRIGERATOR/FREEZER, LARGE PANTRY, BEAUTIFUL GRANITE SLAB COUNTER TOPS, HUGE BREAKFAST BAR ALONG WITH AN ISLAND AS WELL, PORCELAIN TILES THROUGHOUT AND AMTICO FLOORING IN ALL BEDROOMS, LIVING ROOM WITH CUSTOM BUILT ENTERTAINMENT CENTER AND BILLIARD ROOM ALL OF WHICH LOOKS OUT TO THE LARGE LANAI WITH POOL AND BAYOU VIEWS. THIS HOME HAS A BEAUTIFUL FORMAL DINING ROOM WITH ORNATE COLUMNS, THE OCTAGON SHAPED OFFICE BOASTS 14' CEILINGS WITH TRIPLE CROWN MOLDINGS, IN FACT THE ENTIRE HOME HAS EITHER DOUBLE OR TRIPLE CROWN MOLDINGS AND CEILING FANS THRU OUT. THE MASTER BEDROOM SUITE ENCOMPASSES ONE ENTIRE SIDE OF THE HOME WITH DOUBLE DOOR ENTRY, SITTING ROOM, HUGE WALK IN CLOSETS. THE MASTER BATH HAS A HUGE WALK IN SHOWER WITH A STATE OF THE ART KOHLER AIR BUBBLE TUB, TOP OF THE LINE SELF CLOSING BROOKWOOD CABINETRY WITH BEAUTIFUL GRANITE SLAB COUNTER TOPS ALONG WITH TONS OF STORAGE. THE MASTER SUITE ALSO HAS LANAI, POOL AND BAYOU VIEWS. HUGE LAUNDRY ROOM WITH LOTS OF STORAGE AND BUILT IN''S, THERE ARE FOUR LARGE BEDROOMS ONE WITH IT''S OWN PRIVATE BATH AND WALK IN CLOSET. THE OUTSIDE LANAI IS APPX. 856 SF. UNDER ROOF WITH MOTORIZED SCREENS THAT COME DOWN TO ACCOMMODATE THOSE DAYS WHERE MOSQUITOES ARE IN ABUNDANCE, THERE IS ALSO AN OUTDOOR KITCHEN WITH REFRIGERATOR, WINE COOLER, HUGE GAS GRILL WITH ROTISSERIE, LARGE BAR WITH MARBLE COUNTER TOPS WITH TV AND OUTDOOR SPEAKER CONNECTIONS. THIS HOME ALSO HAS A BEAUTIFUL IN GROUND GUNITE POOL AND WATERFALL WITH ENLARGED OPEN PATIO AND HUGE YARD BEYOND THE OPEN PATIO THAT BORDERS THE BAYOU TECHE. IT HAS AN OVERSIZED 3 CAR GARAGE, TONS OF ATTIC SPACE, PROFESSIONALLY LANDSCAPED FRONT YARD WITH SPRINKLER SYSTEM AND SO MUCH MORE! 5627 SQ.FT. UNDER ROOF! SELLER IS A LICENSED R.E. BROKERANS THRU OUT. THE MASTER BEDROOM SUITE ENCOMPASSES ONE ENTIRE SIDE OF THE HOME WITH DOUBLE DOOR ENTRY, SITTING ROOM, HUGE WALK IN CLOSETS. THE MASTER BATH HAS A HUGE WALK IN SHOWER WITH A STATE OF THE ART KOHLER AIR BUBBLE TUB, TOP OF THE LINE SELF CLOSING BROOKWOOD CABINETRY WITH BEAUTIFUL GRANITE SLAB COUNTER TOPS ALONG WITH TONS OF STORAGE. THE MASTER SUITE ALSO HAS LANAI, POOL AND BAYOU VIEWS. HUGE LAUNDRY ROOM WITH LOTS OF STORAGE AND BUILT IN''S, THERE ARE FOUR LARGE BEDROOMS ONE WITH IT''S OWN PRIVATE BATH AND WALK IN CLOSET. THE OUTSIDE LANAI IS APPX. 856 SF. UNDER ROOF WITH MOTORIZED SCREENS THAT COME DOWN TO ACCOMMODATE THOSE DAYS WHERE MOSQUITOES ARE IN ABUNDANCE, THERE IS ALSO AN OUTDOOR KITCHEN WITH REFRIGERATOR, WINE COOLER, HUGE GAS GRILL WITH ROTISSERIE, LARGE BAR WITH MARBLE COUNTER TOPS WITH TV AND OUTDOOR SPEAKER CONNECTIONS. THIS HOME ALSO HAS A BEAUTIFUL IN GROUND GUNITE POOL AND WATERFALL WITH ENLARGED OPEN PATIO AND HUGE YARD BEYOND THE OPEN PATIO THAT BORDERS THE BAYOU TECHE. IT HAS AN OVERSIZED 3 CAR GARAGE, TONS OF ATTIC SPACE, PROFESSIONALLY LANDSCAPED FRONT YARD WITH SPRINKLER SYSTEM AND SO MUCH MORE! 5627 SQ.FT. UNDER ROOF! SELLER IS A LICENSED R.E. BROKER ANS THRU OUT. THE MASTER BEDROOM SUITE ENCOMPASSES ONE ENTIRE SIDE OF THE HOME WITH DOUBLE DOOR ENTRY, SITTING ROOM, HUGE WALK IN CLOSETS. THE MASTER BATH HAS A HUGE WALK IN SHOWER WITH A STATE OF THE ART KOHLER AIR BUBBLE TUB, TOP OF THE LINE SELF CLOSING BROOKWOOD CABINETRY WITH BEAUTIFUL GRANITE SLAB COUNTER TOPS ALONG WITH TONS OF STORAGE. THE MASTER SUITE ALSO HAS LANAI, POOL AND BAYOU VIEWS. HUGE LAUNDRY ROOM WITH LOTS OF STORAGE AND BUILT IN''S, THERE ARE FOUR LARGE BEDROOMS ONE WITH IT''S OWN PRIVATE BATH AND WALK IN CLOSET. THE OUTSIDE LANAI IS APPX. 856 SF. UNDER ROOF WITH MOTORIZED SCREENS THAT COME DOWN TO ACCOMMODATE THOSE DAYS WHERE MOSQUITOES ARE IN ABUNDANCE, THERE IS ALSO AN OUTDOOR KITCHEN WITH REFRIGERATOR, WINE COOLER, HUGE GAS GRILL WITH ROTISSERIE, LARGE BAR WITH MARBLE COUNTER TOPS WITH TV AND OUTDOOR SPEAKER CONNECTIONS. THIS HOME ALSO HAS A BEAUTIFUL IN GROUND GUNITE POOL AND WATERFALL WITH ENLARGED OPEN PATIO AND HUGE YARD BEYOND THE OPEN PATIO THAT BORDERS THE BAYOU TECHE. IT HAS AN OVERSIZED 3 CAR GARAGE, TONS OF ATTIC SPACE, PROFESSIONALLY LANDSCAPED FRONT YARD WITH SPRINKLER SYSTEM AND SO MUCH MORE! 5627 SQ.FT. UNDER ROOF! SELLER IS A LICENSED R.E. BROKER
Last Agent to Sell the Property
Peggy Boutte
Belle Maison Realty License #912124042 Listed on: 04/16/2011
Last Buyer's Agent
Peggy Boutte
Belle Maison Realty License #912124042
We collect this data history from publicly available records. To have your information removed, we recommend requesting removal directly through your county’s website.
We collect this data history from publicly available records. To have your information removed, we recommend requesting removal directly through your county’s website.
| Date | Buyer | Sale Price | Title Company |
|---|---|---|---|
| $650,000 | -- | ||
| $30,000 | -- | ||
| $415,000 | -- | ||
| $108,000 | -- | ||
| -- | -- |
We collect this data history from publicly available records. To have your information removed, we recommend requesting removal directly through your county’s website.
| Date | Event | Price | List to Sale | Price per Sq Ft |
|---|---|---|---|---|
| 07/12/2012 07/12/12 | Sold | -- | -- | -- |
| 07/02/2012 07/02/12 | Pending | -- | -- | -- |
| 04/18/2011 04/18/11 | For Sale | $998,000 | -- | $255 / Sq Ft |
We collect this data history from publicly available records. To have your information removed, we recommend requesting removal directly through your county’s website.
| Year | Tax Paid | Tax Assessment Tax Assessment Total Assessment is a certain percentage of the fair market value that is determined by local assessors to be the total taxable value of land and additions on the property. | Land | Improvement |
|---|---|---|---|---|
| 2025 | $5,658 | $63,171 | $14,031 | $49,140 |
| 2024 | $42 | $63,171 | $0 | $0 |
| 2023 | $5,814 | $63,958 | $14,818 | $49,140 |
| 2022 | $4,268 | $63,958 | $14,818 | $49,140 |
| 2021 | $4,270 | $63,958 | $14,818 | $49,140 |
| 2017 | $3,613 | $64,001 | $14,861 | $49,140 |
| 2016 | $3,519 | $64,001 | $14,861 | $49,140 |
| 2014 | $4,869 | $56,794 | $14,206 | $42,588 |
PB
Seller's Agent in 2012
Peggy Boutte
Belle Maison Realty
Source: REALTOR® Association of Acadiana
MLS Number: 11225580

APN: 0503909332D
Disclaimer: Certain information contained herein is derived from information provided by parties other than Homes.com. All information provided is deemed reliable, but is not guaranteed to be accurate and should be independently verified.
The data relating to real estate for sale on this web site comes in part from the IDX Program of the REALTOR® Association of Acadiana’ MLS. IDX information is provided exclusively for consumers' personal, non-commercial use and may not be used for any purpose other than to identify prospective properties consumers may be interested in purchasing. Information deemed reliable, but not guaranteed accurate.
Ask me questions while you tour the home.