NOT LISTED FOR SALE

29 Stonybrook Rd Unit B Whiting, NJ 08759

2 Beds
1 Bath
-- Sq Ft
-- Built

Sale Details

Date Sold: September 3, 2013

Last sale price $69,900

86 Days on Market

Highlights

  • Active Adult
  • 1 Car Attached Garage
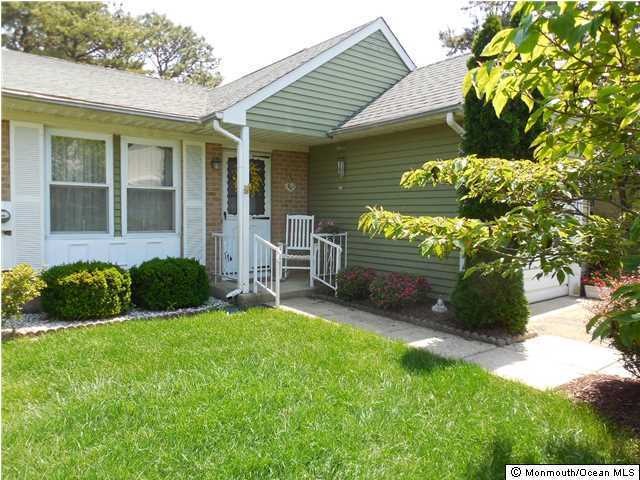
  • Landscaped with Trees
  • Clubhouse
  • Living Room
  • Central Air

About This Home

As of September 2013

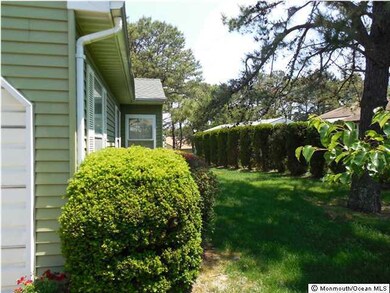
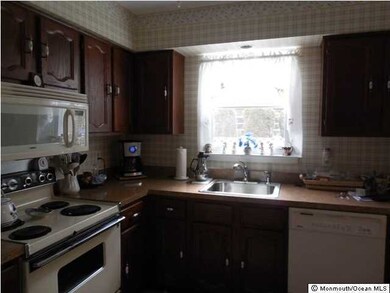
55+CRESTWOOD VILLAGE 6 COMMUNITY THIS SHERBOURNE MODEL HOME SHOWS BEAUTIFULLY, SPOTLESS AND READY TO MOVE INTO. YOU ENTER INTO THE SPACIOUS LIVING ROOM, LOOK TO THE RIGHT AND SEE THE DINING ROOM OFF THE DINING ROOM IS A GREAT FAMILY ROOM.THE EAT-IN KITCHEN HAS PLENTY OF CABINETS FOR STORAGE. THE LAUNDRY ROOM OFFERS ROOM ENOUGH FOR A PANTRY ALONG WITH A DRYER AND NEW WASHER. THERE IS A SIDE PATIO WITH EASY ACCESS FROM THE SIDE DOOR. A WOODED BACKYARD GIVES LOTS OF PRIVACY.

Last Agent to Sell the Property

Barbara Gaetano

Crossroads Realty-Whiting Listed on: 03/26/2013

Last Buyer's Agent

Barbara Grabko

Crossroads Realty Manchester License #8034870

Crossroads Realty Manchester

Property Details

Home Type

  • Multi-Family

Est. Annual Taxes

  • $1,785

HOA Fees

  • $113 Monthly HOA Fees

Parking

  • 1 Car Attached Garage
  • Garage Door Opener

Home Design

  • Duplex
  • Shingle Roof
  • Aluminum Siding

Interior Spaces

  • 1-Story Property
  • Light Fixtures
  • Window Treatments
  • Family Room
  • Living Room
  • Dining Room
  • Crawl Space

Kitchen

  • Electric Cooktop
  • Stove
  • Dishwasher

Bedrooms and Bathrooms

  • 2 Bedrooms
  • 1 Full Bathroom

Laundry

  • Dryer
  • Washer

Lot Details

  • Landscaped with Trees

Utilities

  • Central Air
  • Electric Baseboard Heater
  • Electric Water Heater

Listing and Financial Details

  • Exclusions: PERSONAL ITEMS
  • Assessor Parcel Number 00075000000000

Community Details

Overview

  • Active Adult
  • Front Yard Maintenance
  • Association fees include trash, common area, community bus, lawn maintenance, snow removal
  • Crestwood 6 Subdivision, Sherbourne Floorplan

Amenities

  • Common Area
  • Clubhouse

Recreation

  • Snow Removal

Property Details

Home Type

Multi-Family

Est. Annual Taxes

$1,785

HOA Fees

$113 per month

Parking

1

Listing Details

  • Property Type: Residential
  • Property Sub Type: Adult Community
  • Model: SHERBOURNE
  • ResoLotFeatures: Treed Lots
  • Reso Association Amenities: Association, Clubhouse, Common Area
  • Reso Association Fee Includes: Trash, Common Area, Community Bus, Lawn Maintenance, Snow Removal
  • Inclusions: Washer, Window Treatments, Dishwasher, Dryer, Electric Cooking, Light Fixtures, Stove, Refrigerator, Garage Door Opener
  • Subdivision Name: Crestwood 6
  • Architectural Style: Attached Duplex
  • General Property Info Waterview: No
  • General Property Info Fireplace: No
  • General Property Info Basement: No
  • General Property Info HOA: Yes
  • General Property Info Pool: No
  • WaterSewer Public Sewer: Yes
  • Common Elements Common Area: Yes
  • Fee Includes Common Area2: Yes
  • Cooling Central Air: Yes
  • Water Heater Electric2: Yes
  • Roof Shingled: Yes
  • Rooms Living Room: Yes
  • Lot Description Treed Lots: Yes
  • Included Stove: Yes
  • WaterSewer Public Water: Yes
  • SidingAluminum: Yes
  • General Property Info Handicap Access: No
  • Included Electric Cooking: Yes
  • Included Light Fixtures: Yes
  • Common Elements Clubhouse: Yes
  • Included Window Treatments: Yes
  • Style Attached Duplex: Yes
  • Special Features: None

Interior Features

  • Basement: Crawl Space
  • Basement: No
  • Full Bathrooms: 1
  • Total Bedrooms: 2
  • Stories: 1
  • Other Rooms:Dining Room: Yes
  • Other Rooms:Family Room: Yes
  • Appliances Included:Dishwasher: Yes
  • Appliances Included:Refrigerator: Yes
  • Basement:Crawl Space: Yes
  • Appliances Included:Dryer: Yes
  • Appliances Included:Washer: Yes
  • Primary Bedroom Level:First43: Yes

Exterior Features

  • Roof: Shingle
  • Waterfront: No
  • Exclusions: PERSONAL ITEMS
  • Construction Type: Aluminum Siding
  • Exterior Features: Other

Garage/Parking

  • Garage: Yes
  • Attached Garage: Yes
  • Garage Spaces: 1.0
  • General Property Info:Garage: Yes
  • _pound_ AppliancesIncluded:Garage Door Opener: Yes

Utilities

  • Sewer: Public Sewer
  • Cooling: Central Air
  • Cooling Y N: Yes
  • Heating: Electric, Electric BB
  • HeatingYN: Yes
  • Water Source: Public
  • Heating:Electric: Yes

Condo/Co-op/Association

  • Association Fee: 113.0
  • Association Fee Frequency: Monthly
  • Association: Yes
  • Fee Includes Lawn Maintenance: Yes

Association/Amenities

  • Association Fee Includes:Snow Removal: Yes
  • Association Fee Includes:Trash: Yes

Lot Info

  • Parcel #: 00075000000000

Tax Info

  • Tax Annual Amount: 1785.0
Create a Home Valuation Report for This Property
The Home Valuation Report is an in-depth analysis detailing your home's value as well as a comparison with similar homes in the area

Home Values in the Area

Source: Public Records

Average Home Value in this Area


Source: Public Records

Property History

We collect this data history from publicly available records. To have your information removed, we recommend requesting removal directly through your county’s website.

Date Event Price List to Sale Price per Sq Ft
09/03/2013 09/03/13 Sold $69,900 -- --
Source: MOREMLS (Monmouth Ocean Regional REALTORS®)

Agents Affiliated with this Home

  • Section Image
See All Agents

Map

Source: MOREMLS (Monmouth Ocean Regional REALTORS®)

MLS Number: 21309922

MOREMLS (Monmouth Ocean Regional REALTORS®)
Your Personal Tour Guide

Ask me questions while you tour the home.