
Seller's Agent in 2017
Eric Tam
Compass
(617) 803-5683
12 in this area
78 Total Sales
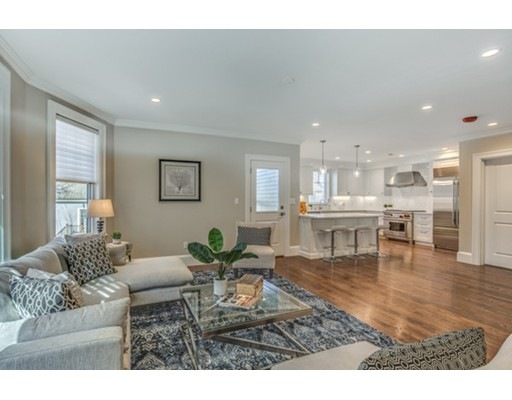
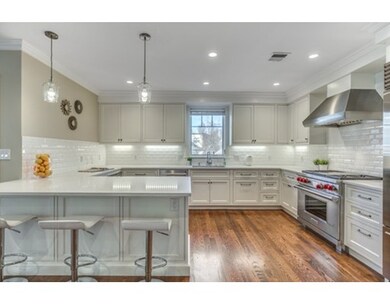
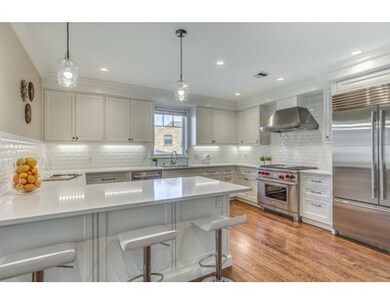
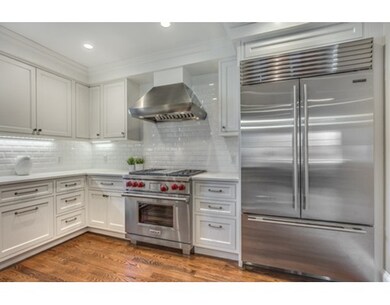
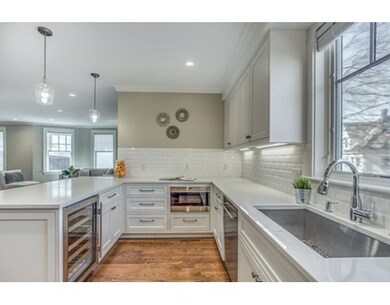
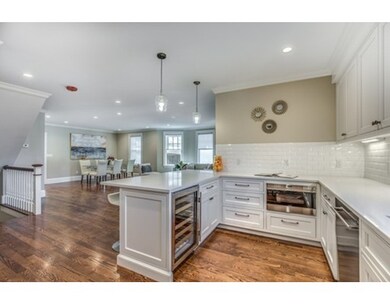
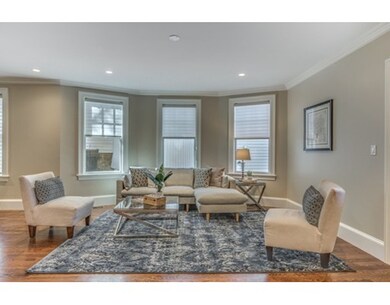
Located in the heart of Brookline's Coolidge Corner neighborhood, this two-family building has been gutted to the studs and exquisitely renovated into two luxury duplex homes by a local Brookline Developer. Unit 1 offers 2,625 sqft of living space, with amazing natural light, 9' ceilings and beautiful architectural details throughout, including raised paneling, custom trim and crown moldings. The primary living areas feature an open floor plan, w/ the spacious living and dining areas flowing elegantly into the kitchens, which have been built with custom cabinets, granite countertops and a stainless steel appliance package by Wolf and Sub-Zero. Forced hot air & A/C, in-unit W/D hookups & tankless water heater make these homes energy efficient. Private outdoor space & direct access garage parking complete this ideal home. Close proximity to the MBTA Green line, as well as all of the fabulous restaurants & shops that Coolidge Corner has to offer, these homes are perfect for any lifestyle
Home Type
Condominium
Year Built
1900
We collect this data history from publicly available records. To have your information removed, we recommend requesting removal directly through your county’s website.
| Date | Event | Price | List to Sale | Price per Sq Ft |
|---|---|---|---|---|
| 04/13/2017 04/13/17 | Sold | $1,730,000 | -1.1% | $659 / Sq Ft |
| 03/08/2017 03/08/17 | Pending | -- | -- | -- |
| 03/03/2017 03/03/17 | For Sale | $1,750,000 | -- | $667 / Sq Ft |
Seller's Agent in 2017
Eric Tam
Compass
(617) 803-5683
12 in this area
78 Total Sales
Source: MLS Property Information Network (MLS PIN)
MLS Number: 72126104
Disclaimer: Certain information contained herein is derived from information provided by parties other than Homes.com. All information provided is deemed reliable, but is not guaranteed to be accurate and should be independently verified.
The property listing data and information, or the Images, set forth herein were provided to MLS Property Information Network, Inc. from third party sources, including sellers, lessors and public records, and were compiled by MLS Property Information Network, Inc. The property listing data and information, and the Images, are for the personal, non-commercial use of consumers having a good faith interest in purchasing or leasing listed properties of the type displayed to them and may not be used for any purpose other than to identify prospective properties which such consumers may have a good faith interest in purchasing or leasing. MLS Property Information Network, Inc. and its subscribers disclaim any and all representations and warranties as to the accuracy of the property listing data and information, or as to the accuracy of any of the Images, set forth herein.
Ask me questions while you tour the home.