$574,900
PENDING

29 T and E Ln Franklin, NC 28734

Estimated payment $3,271/month

Total Views 12,140
5 Beds
4 Baths
-- Sq Ft
-- Price per Sq Ft

Highlights

  • Additional Residence on Property
  • Custom Home
  • Wood Flooring
  • RV Access or Parking
  • 2.35 Acre Lot
  • Main Floor Primary Bedroom

About This Home

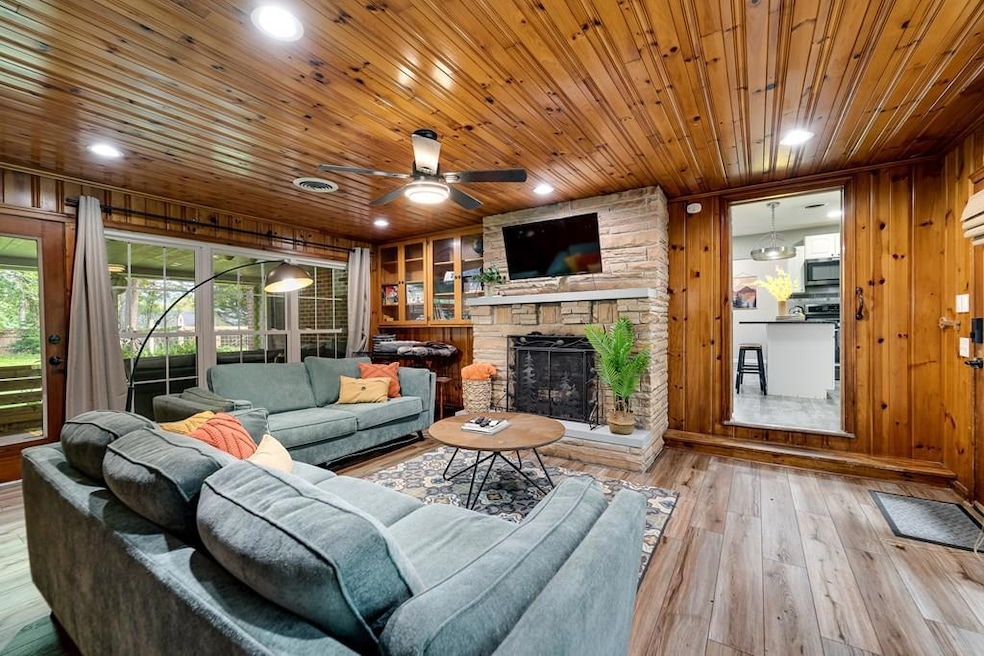
Set on approx. 2.35+/- usable acres in Cowee, this versatile property combines a 3BD/2BA fully furnished primary residence with a detached 2BD/2BA guest home, ideal for multigenerational living, live/rent, or a turnkey STR play. The property is actively generating revenue through both short-term and long-term rentals. The main house offers formal dining, two living rooms, an island kitchen, a large bonus room for office or studio upstairs, and three bedrooms on the main level, including a primary suite with an ensuite bath. Equipped with a backup generator, the main house is ready to go when Mother Nature starts acting up. Outside, you'll find level, usable yard space, a 25'32' partially heated/cooled workshop with water, power, and a new mini-split, plus a full RV pad with dedicated septic, a rare amenity stack at this price point. The parcel is partially fenced, with room for gardens or pets, and the paved, flat driveway provides easy year-round access.

Listing Agent

Jon Tharp

Keller Williams Realty Of Franklin Brokerage Phone: 8285240100 License #305462 Listed on: 10/14/2025

Keller Williams Realty Of Franklin

Property Details

Home Type

  • Multi-Family

Est. Annual Taxes

  • $1,847

Year Built

  • Built in 1963

Lot Details

  • 2.35 Acre Lot
  • Fenced Yard
  • Level Lot
  • Open Lot

Parking

  • 3 Garage Spaces | 2 Attached and 1 Detached
  • 1 Detached Carport Space
  • Garage Door Opener
  • Open Parking
  • RV Access or Parking

Home Design

  • Custom Home
  • Brick Exterior Construction
  • Shingle Roof
  • Vinyl Siding

Interior Spaces

  • Partially Furnished
  • Ceiling Fan
  • Gas Log Fireplace
  • Insulated Windows
  • Insulated Doors
  • Living Area on First Floor
  • Formal Dining Room
  • Bonus Room
  • Workshop

Kitchen

  • Gas Oven or Range
  • Microwave
  • Dishwasher
  • Kitchen Island

Flooring

  • Wood
  • Luxury Vinyl Plank Tile

Bedrooms and Bathrooms

  • 5 Bedrooms
  • Primary Bedroom on Main
  • En-Suite Primary Bedroom
  • In-Law or Guest Suite
  • 4 Full Bathrooms

Laundry

  • Dryer
  • Washer

Basement

  • Partial Basement
  • Interior Basement Entry
  • Crawl Space

Outdoor Features

  • Outbuilding
  • Porch

Additional Homes

  • Additional Residence on Property

Utilities

  • Forced Air Heating and Cooling System
  • Mini Split Heat Pump
  • Heating System Powered By Leased Propane
  • Shared Well
  • Electric Water Heater
  • Septic Tank

Community Details

  • No Home Owners Association
  • Deer Run Subdivision

Listing and Financial Details

  • Assessor Parcel Number 6587472744

Property Details

Home Type

Multi-Family

Est. Annual Taxes

$1,847

Year Built

Built in 1963

Lot Details

2.35 Acres

Parking

2

Listing Details

  • Property Sub Type: Multi Family,Residential
  • Prop. Type: Residential
  • Lot Size Acres: 2.35
  • Road Surface Type: Gravel
  • Ownership: More than One Year
  • Subdivision Name: Deer Run
  • Directions: 28 North to just before Cowee convenience to LEFT on Leatherman Raby. First road on right T & E Lane to First house on Right at listing sign
  • Architectural Style: Custom
  • Carport Y N: Yes
  • Garage Yn: Yes
  • Structure Type: Multi Family
  • Year Built: 1963
  • Kitchen Level: First
  • NAV27_rets_property_type: Residential
  • NAV27_AllowsVacationRentalYN: Yes
  • Special Features: None

Interior Features

  • Furnished: Partially
  • Appliances: Electric Water Heater, Dishwasher, Microwave, Electric Oven/Range, Gas Oven/Range, Refrigerator, Washer, Dryer
  • Has Basement: Partial, Interior Entry, Washer/Dryer Hook-up, Crawl Space
  • Full Bathrooms: 4
  • Total Bedrooms: 5
  • Door Features: Doors-Insulated
  • Fireplace Features: Gas Log
  • Fireplace: Yes
  • Flooring: Hardwood, Luxury Vinyl Plank
  • Interior Amenities: Bonus Room, Ceiling Fan(s), Formal Dining Room, In-law Quarters, Kitchen Island, Main Level Living, Primary w/Ensuite, Primary on Main Level, Workshop, In-Law Floorplan
  • Main Level Bathrooms: 2
  • Window Features: Insulated Windows
  • Room Bedroom2 Level: First
  • Living Room Living Room Level: First
  • Room Family Room Level: First
  • Master Bedroom Master Bedroom Level: First
  • Room Office Level: First
  • Room Office Area: 333.2
  • Room Bedroom2 Area: 131.098
  • Room Bedroom3 Level: First
  • Dining Room Dining Room Level: First
  • Room Dining Room Area: 207.35
  • Room Family Room Area: 333.2

Exterior Features

  • Fencing: Fenced Yard
  • Lot Features: Allow RVs, Level, Level Yard, Open Lot, Unrestricted
  • View: No
  • Home Warranty: No
  • Waterfront Elevation: 2086
  • Construction Type: Vinyl Siding, Brick
  • Other Structures: Outbuilding/Workshop, Detached Additional Living Space
  • Patio And Porch Features: Porch
  • Roof: Shingle

Garage/Parking

  • Attached Garage: Yes
  • Carport Spaces: 1
  • Covered Parking Spaces: 3
  • Garage Spaces: 2
  • Open Parking: Yes
  • Parking Features: Garage-Double Attached, Carport-Single Detached, Garage Door Opener, Paved Driveway

Utilities

  • Cooling: Central Electric
  • Cooling Y N: Yes
  • Heating: Forced Air, Mini-Split
  • Heating Yn: Yes
  • Sewer: Septic Tank, See Remarks
  • Utilities: Cell Service Available
  • Water Source: Shared Well, See Remarks
  • Gas Company: Propane Tank: Leased
  • Telephone: Cell Service Available

Condo/Co-op/Association

  • Senior Community: No
  • Association: No

Lot Info

  • Lot Size Sq Ft: 102366
  • Parcel #: 6587472744

Multi Family

  • Above Grade Finished Area Units: Square Feet

Tax Info

  • Tax Annual Amount: 1847
  • Tax Book Number: f-42

Map

Create a Home Valuation Report for This Property
The Home Valuation Report is an in-depth analysis detailing your home's value as well as a comparison with similar homes in the area

Home Values in the Area

Source: Public Records

Average Home Value in this Area


Source: Public Records

Property History

Date Event Price List to Sale Price per Sq Ft
04/06/2026 04/06/26 Pending -- -- --
01/25/2026 01/25/26 Price Changed $574,900 -8.0% --
12/12/2025 12/12/25 Price Changed $624,900 -3.7% --
10/14/2025 10/14/25 For Sale $649,000 -- --
Source: Carolina Smokies Association of REALTORS®

Purchase History

We collect this data history from publicly available records. To have your information removed, we recommend requesting removal directly through your county’s website.

Date Type Sale Price Title Company
Warranty Deed $400,000 --
Warranty Deed $400,000 None Listed On Document
Warranty Deed $221,000 None Available
Warranty Deed -- None Available
Source: Public Records

Mortgage History

We collect this data history from publicly available records. To have your information removed, we recommend requesting removal directly through your county’s website.

Date Status Loan Amount Loan Type
Open $585,000 New Conventional
Closed $585,000 New Conventional
Previous Owner $190,000 Future Advance Clause Open End Mortgage
Source: Public Records

Source: Carolina Smokies Association of REALTORS®

MLS Number: 26042409

APN: 6587472744

Your Personal Tour Guide

Ask me questions while you tour the home.