
Jamie Mazuryk
Venture Fox Realty Group LLC
(518) 672-6479
326 Total Sales
4 in Schodack
$360K - $555K Price Range
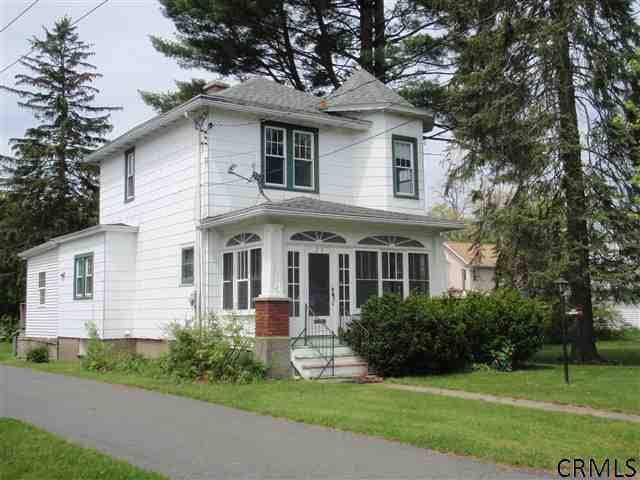

Estimated Value: $410,009
3 bedroom 2 bath home on a lovely tree lined street. Original moldings and floors. Large kitchen 1st floor laundry & bath. shared drive. Walk to elementary school. Good Condition
Last Agent to Sell the Property
Karen Westman
Berkshire Hathaway Home Services Blake Listed on: 05/07/2012
Last Buyer's Agent
Mary VanVliet
Berkshire Hathaway Home Services Blake
We collect this data history from publicly available records. To have your information removed, we recommend requesting removal directly through your county’s website.
Jamie Mazuryk
Venture Fox Realty Group LLC
(518) 672-6479
326 Total Sales
4 in Schodack
$360K - $555K Price Range
Jenn Baniak-Hollands
Keller Williams Capital Dist
(518) 767-7408
367 Total Sales
3 in Schodack
$305K - $593K Price Range
Brian Kozloski
Century 21 New West
(518) 254-8619
148 Total Sales
1 in Schodack
$280,000 Price
Patty Kowatch
Keller Williams Realty HV Nort
(845) 382-8689
92 Total Sales
1 in Schodack
$325,000 Price
Jack Yao
Realmart Realty, LLC
(732) 838-6992
1,393 Total Sales
1 in Schodack
$385,000 Price
Bonnie Vanpatten
Gateway Realty Solutions LLC
(518) 839-2203
27 Total Sales
1 in Schodack
$440,000 Price
We collect this data history from publicly available records. To have your information removed, we recommend requesting removal directly through your county’s website.
| Year | Tax Paid | Tax Assessment Tax Assessment Total Assessment is a certain percentage of the fair market value that is determined by local assessors to be the total taxable value of land and additions on the property. | Land | Improvement |
|---|---|---|---|---|
| 2025 | $11,041 | $269,800 | $27,200 | $242,600 |
| 2024 | $11,041 | $269,800 | $27,200 | $242,600 |
| 2023 | $11,332 | $269,800 | $27,200 | $242,600 |
| 2022 | $11,250 | $269,800 | $27,200 | $242,600 |
| 2021 | $11,109 | $269,800 | $27,200 | $242,600 |
| 2020 | $10,621 | $269,800 | $27,200 | $242,600 |
| 2019 | $10,145 | $269,800 | $27,200 | $242,600 |
| 2018 | $10,145 | $269,800 | $27,200 | $242,600 |
| 2017 | $8,501 | $269,800 | $27,200 | $242,600 |
| 2016 | $4,052 | $140,800 | $27,200 | $113,600 |
| 2015 | -- | $140,800 | $27,200 | $113,600 |
| 2014 | -- | $140,800 | $27,200 | $113,600 |
KW
Seller's Agent in 2012
Karen Westman
Berkshire Hathaway Home Services Blake
MV
Buyer's Agent in 2012
Mary VanVliet
Berkshire Hathaway Home Services Blake
Source: Global MLS
MLS Number: 201212459

APN: 4401-198.16-5-54
Disclaimer: Certain information contained herein is derived from information provided by parties other than Homes.com. All information provided is deemed reliable, but is not guaranteed to be accurate and should be independently verified.
IDX information is provided exclusively for personal, non-commercial use, and may not be used for any purpose other than to identify prospective properties consumers may be interested in purchasing.
Information is deemed reliable but not guaranteed.
Local REALTOR® - Todd Siegel, Broker - (888)-952-6393
Ask me questions while you tour the home.