
Teri Kippen
Field Realty
(518) 363-7837
60 Total Sales
1 in Schodack
$225,000 Price

Estimated Value: $245,001
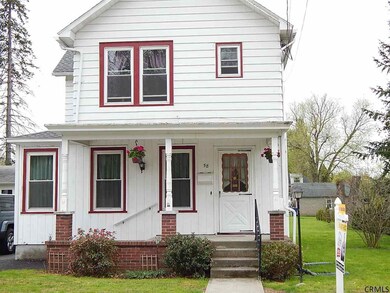
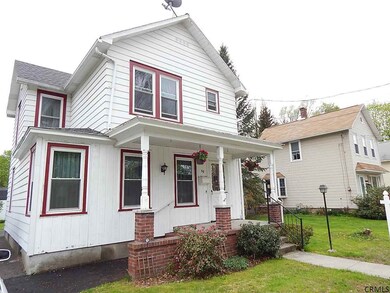
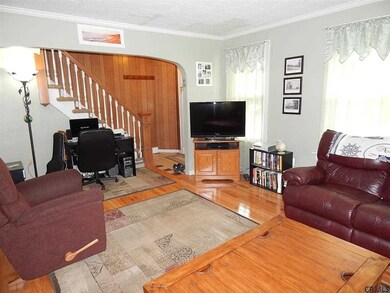
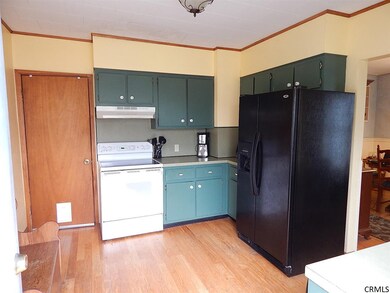
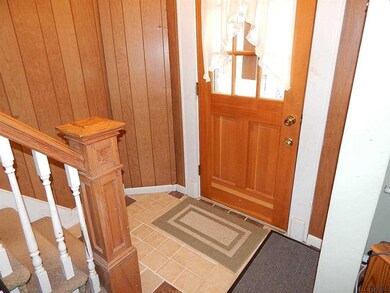
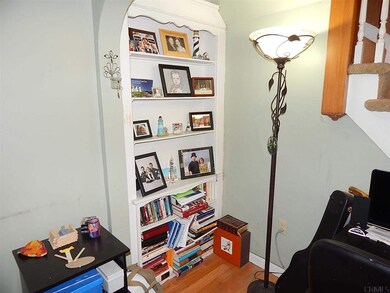
Short Sale Opportunity Accepting offers - Beautiful 2 Story in quiet Village of Castleton walking distance to Elementary School - 3 bedroom energy efficient home with vinyl replacement windows, Zero Draft blown insulation, newer hot water tank, Lennox gas furnace with Aprilaire filter, new roof in 2008, sanidry basement system in 2008, Hardwood floors, tile, Energy Star appliances, Pellet Stove, new paved driveway, ready to move in. Very Good Condition
Last Agent to Sell the Property
Michael Velardi
Brass Realty Listed on: 08/25/2014
Last Buyer's Agent
Rebecca Schaf
Bovair Real Estate License #40SC1117874
We collect this data history from publicly available records. To have your information removed, we recommend requesting removal directly through your county’s website.
Teri Kippen
Field Realty
(518) 363-7837
60 Total Sales
1 in Schodack
$225,000 Price
LS
Laura Scheper
Anne Lafferty Realty
(518) 634-8778
62 Total Sales
2 in Schodack
$125K - $305K Price Range
Megan Morse
Romeo Team Realty
(518) 267-7935
104 Total Sales
1 in Schodack
$300,000 Price
Rachel Mastrianni
Realty One Group Key
(518) 351-6814
30 Total Sales
1 in Schodack
$770,000 Price
Renee McLaughlin
Hunt Real Estate ERA
(518) 400-3461
143 Total Sales
1 in Schodack
$310,000 Price
Catherine Delf
KW Platform
(518) 730-4341
76 Total Sales
2 in Schodack
$330K - $340K Price Range
We collect this data history from publicly available records. To have your information removed, we recommend requesting removal directly through your county’s website.
| Date | Buyer | Sale Price | Title Company |
|---|---|---|---|
| $85,106 | Christopher Flint | ||
| $80,000 | -- |
We collect this data history from publicly available records. To have your information removed, we recommend requesting removal directly through your county’s website.
| Date | Status | Borrower | Loan Amount |
|---|---|---|---|
| Open | $90,207 | ||
| Previous Owner | $140,109 | ||
| Closed | $121,800 | ||
| Previous Owner | $92,298 |
We collect this data history from publicly available records. To have your information removed, we recommend requesting removal directly through your county’s website.
| Date | Event | Price | List to Sale | Price per Sq Ft |
|---|---|---|---|---|
| 06/16/2015 06/16/15 | Sold | $85,106 | -10.3% | $73 / Sq Ft |
| 10/02/2014 10/02/14 | Pending | -- | -- | -- |
| 08/25/2014 08/25/14 | For Sale | $94,900 | -- | $81 / Sq Ft |
We collect this data history from publicly available records. To have your information removed, we recommend requesting removal directly through your county’s website.
| Year | Tax Paid | Tax Assessment Tax Assessment Total Assessment is a certain percentage of the fair market value that is determined by local assessors to be the total taxable value of land and additions on the property. | Land | Improvement |
|---|---|---|---|---|
| 2025 | $5,362 | $124,100 | $26,700 | $97,400 |
| 2024 | $5,362 | $124,100 | $26,700 | $97,400 |
| 2023 | $5,224 | $124,100 | $26,700 | $97,400 |
| 2022 | $5,186 | $124,100 | $26,700 | $97,400 |
| 2021 | $5,122 | $124,100 | $26,700 | $97,400 |
| 2020 | $5,741 | $124,100 | $26,700 | $97,400 |
| 2019 | $5,052 | $124,100 | $26,700 | $97,400 |
| 2018 | $5,052 | $124,100 | $26,700 | $97,400 |
| 2017 | $4,209 | $124,100 | $26,700 | $97,400 |
| 2016 | $4,132 | $124,100 | $26,700 | $97,400 |
| 2015 | -- | $124,100 | $26,700 | $97,400 |
| 2014 | -- | $124,100 | $26,700 | $97,400 |
M
Seller's Agent in 2015
Michael Velardi
Brass Realty
R
Buyer's Agent in 2015
Rebecca Schaf
Bovair Real Estate
Source: Global MLS
MLS Number: 201418038

APN: 4401-198.16-5-67
Disclaimer: Certain information contained herein is derived from information provided by parties other than Homes.com. All information provided is deemed reliable, but is not guaranteed to be accurate and should be independently verified.
IDX information is provided exclusively for personal, non-commercial use, and may not be used for any purpose other than to identify prospective properties consumers may be interested in purchasing.
Information is deemed reliable but not guaranteed.
Local REALTOR® - Todd Siegel, Broker - (888)-952-6393
Ask me questions while you tour the home.