NOT LISTED FOR SALE

29 Veronica Ave Salem, NH 03079

Salem Area

Estimated Value: $666,259 - $714,000

5 Beds
2.5 Baths
2,037 Sq Ft
$340/Sq Ft Est. Value

Sale Details

Date Sold: January 7, 2019

Last sale price $399,900 $196 Per Sq Ft

Est. 73% increase in value since last sale

Current estimated payment $4,463 / mo

29 Days on Market

Highlights

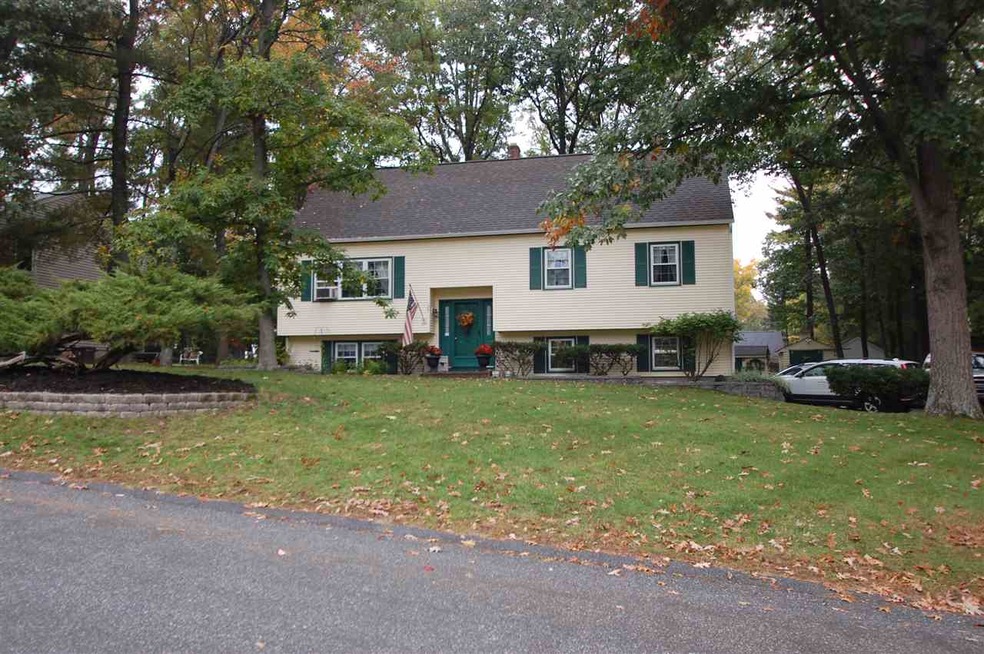
  • Cape Cod Architecture
  • Wood Burning Stove
  • Attic
  • Countryside Views
  • Wood Flooring
  • 2 Car Direct Access Garage

About This Home

As of January 2019

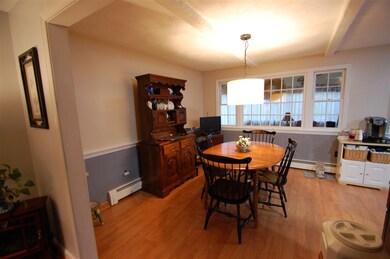
Split entry cape with full dormer on back for more openness. Well kept home near everything! Current owners bought this home when it was two years old and have made upgrades throughout their time there. Harvey windows, easy maintenance vinyl siding, granite counter tops in kitchen, hardwood floors on first floor, tiled bath and hall on first floor, fresh paint to include ceilings in kitchen and dining room and including all of the second floor. The laundry room has just recently been upgraded with tile floor, stainless steel set tub, toilet, washer and dryer. Staircase custom built with hardwood. The lower level family room has a wood burning stove and half bath (laundry room location). A great place to camp out and stay warm in the event you lose power. Sellers have even cooked on their wood stove during these times. You will enjoy the three-season porch an the deck complete with a hot tub! The back sidewalk and retaining wall have been recently redone as well as a retaining wall by the front driveway. Location, location, location!! Less than 1/2 a mile to I-93, Rt. 28 and our local mall. For family fun you will be minutes from Canobie Lake Park, 40-45 mins. To Boston and the beach, 20 minutes. Call today for a showing and see all this home has to offer. Also, the shed has electricity for all the conveniences you may need. One of the many amenities is a 1/4 mile to the Salem Rail Trail.

Last Agent to Sell the Property

Francine Carney

License #049379 Listed on: 11/01/2018

Last Buyer's Agent

George Medrano

Keller Williams Gateway Realty/Salem License #073866

Keller Williams Gateway Realty/Salem

Home Details

Home Type

  • Single Family

Est. Annual Taxes

  • $6,402

Year Built

  • Built in 1977

Lot Details

  • 12,197 Sq Ft Lot
  • Partially Fenced Property
  • Landscaped
  • Level Lot
  • Garden

Parking

  • 2 Car Direct Access Garage
  • Tuck Under Garage
  • Automatic Garage Door Opener
  • Driveway
  • Off-Street Parking

Home Design

  • Cape Cod Architecture
  • Concrete Foundation
  • Wood Frame Construction
  • Shingle Roof
  • Vinyl Siding

Interior Spaces

  • 1.75-Story Property
  • Ceiling Fan
  • Wood Burning Stove
  • Wood Burning Fireplace
  • Blinds
  • Window Screens
  • Countryside Views
  • Attic

Flooring

  • Wood
  • Carpet
  • Ceramic Tile

Bedrooms and Bathrooms

  • 5 Bedrooms

Finished Basement

  • Heated Basement
  • Walk-Out Basement
  • Basement Fills Entire Space Under The House
  • Basement Storage
  • Natural lighting in basement

Home Security

  • Carbon Monoxide Detectors
  • Fire and Smoke Detector

Outdoor Features

  • Enclosed Patio or Porch
  • Shed
  • Outbuilding

Schools

  • Fisk Elementary School
  • Woodbury Middle School
  • Salem High School

Utilities

  • Window Unit Cooling System
  • Humidifier
  • Dehumidifier
  • Baseboard Heating
  • Heating System Uses Oil
  • 220 Volts
  • 110 Volts
  • 100 Amp Service
  • Tankless Water Heater
  • Oil Water Heater
  • Cable TV Available

Listing and Financial Details

  • Legal Lot and Block 46 / 3847
  • 21% Total Tax Rate

Home Details

Home Type

Single Family

Est. Annual Taxes

$6,402

Year Built

Built in 1977

Lot Details

0.28 Acres

Parking

2

Listing Details

  • Status Detail: Closed
  • Style: Cape
  • Directions: South Policy to Veronica Ave. on the left. House on left side of road.
  • Construction: Existing
  • Total Stories: 1.75
  • Price Per Sq Ft: 196.32
  • Property Class: Residential
  • Property Type: Single Family
  • Year Built: 1977
  • Special Features: None
  • Property Sub Type: Detached
  • Stories: 2

Interior Features

  • Equipment: Window AC, CO Detector, Dehumidifier, Humidifier, Smoke Detectr-Batt Powrd
  • Features Interior: Attic, Blinds, Ceiling Fan, Fireplace - Wood
  • Total Bedrooms: 5
  • Flooring: Carpet, Ceramic Tile, Hardwood
  • Total Bathrooms: 3
  • Half Bathrooms: 1
  • Three Quarter Bathrooms: 1
  • Full Bathrooms: 1
  • Basement: Yes
  • Basement Access Type: Walkout
  • Basement Description: Climate Controlled, Daylight, Finished, Full, Storage Space, Walkout
  • Level 1: Level 1: Bedroom, Level 1: Bath - Full, Level 1: Kitchen - Eat-in, Level 1: Living Room
  • Level 2: Level 2: Bedroom, Level 2: Master Bedroom
  • Basement Level Rooms: Level B: Family Room, Level B: Laundry Room
  • Room 1: Laundry Room, 7 x 9, On Level: Basement
  • Room 2: Family Room, 15 x 24, On Level: Basement
  • Room 3: Kitchen - Eat-in, 11 x 22, On Level: 1
  • Room 4: Living Room, 15 x 15, On Level: 1
  • Room 5: 1, 6 x 7.5
  • Room 6: Bedroom, 9.5 x 14.5, On Level: 1
  • Room 7: Bedroom, 10 x 12, On Level: 1
  • Room 8: Bedroom, 12 x 12, On Level: 1
  • Room 9: Master Bedroom, 18.5 x 11.5, On Level: 2
  • Room 10: 2, 10.5 x 12
  • Sq Ft - Apx Finished AG: 2037
  • Sq Ft - Apx Finished BG: 552
  • Sq Ft - Apx Total: 2589
  • Sq Ft - Apx Total Finished: 2589

Exterior Features

  • Construction: Wood Frame
  • Driveway: Paved
  • Exterior: Vinyl Siding
  • Foundation: Concrete
  • Road Frontage: TBD
  • Roads: Paved, Public
  • Roof: Shingle - Asphalt
  • Features Exterior: Fence - Partial, Garden Space, Outbuilding, Porch - Enclosed, Shed, Window Screens

Garage/Parking

  • Garage Capacity: 2
  • Parking: Driveway, Garage, Off Street
  • Garage Type: Under
  • Garage: Yes
  • Garage Description: Auto Open, Direct Entry

Utilities

  • Electric: 100 Amp, 110 Volt, 220 Plug
  • Fuel Company: Eastern Propane and Oil
  • Sewer: Public
  • Water: Public
  • Water Heater: Oil, Tankless
  • Heating Fuel: Oil
  • Heating: Baseboard, Stove - Wood
  • Phone Company: Comcast
  • Utilities: Cable

Schools

  • Elementary School: Fisk Elementary School
  • High School: Salem High School

Lot Info

  • Map: 81
  • Lot: 46
  • Lot Sq Ft: 12197
  • Lot Acres: 0.28
  • Lot Description: Country Setting, Landscaped, Level
  • Surveyed: Unknown
  • Zoning: RES
  • Deed Book: 2360
  • Deed Page: 1004
  • Deed Recorded Type: Warranty

Tax Info

  • Tax Rate: 20.84
  • Tax Gross Amount: 6402
  • Tax Year: 2017

MLS Schools

  • School District: Salem School District
  • School Middle Jr: Woodbury School

Ownership History

We collect this data history from publicly available records. To have your information removed, we recommend requesting removal directly through your county’s website.

Date Name Owned For Owner Type

Purchase Details

Listed on
Nov 1, 2018
Closed on
Jan 7, 2019
Sold by
Bought by
Seller's Agent
Francine Carney
Buyer's Agent
George Medrano
Keller Williams Gateway Realty/Salem
List Price
$399,900
Sold Price
$399,900
Current Estimated Value
$693,565

Home Financials for this Owner

Home Financials are based on the most recent Mortgage that was taken out on this home.
Estimated Appreciation
$293,665
Avg. Annual Appreciation
7.59%
Original Mortgage
$399,900
Interest Rate
0.048%
Mortgage Type
VA

Purchase Details

Closed on
Mar 24, 1980
Bought by
Source: Public Records

Range of Values:

--
Value Increase
--
Percent Increase
--
Adjusted for Inflation
Collateral Analytics

Collateral Analytics Collateral Analytics AVMs (Automated Valuation Model) employ a number of statistical approaches combined with neighborhood-specific comparable selection guarantees the most up-to-date and precise valuations.

Not Available

Collateral Analytics does not have data for the current month. Please view the chart for historical values.

ICE

ICE Mortgage Technology ICE Mortgage Technology’s AVM (Automated Valuation Model) is a state-of-the-art online residential property valuation tool that provides a quick and accurate estimate of the value of almost any home in the U.S.

Not Available

ICE Mortgage Technology does not have data for the current month. Please view the chart for historical values.

First American

First American First American Data & Analytics’ next-generation AVM combines unrivaled data assets with a blended ensemble of valuation models to produce highly accurate, reliable valuations you can trust.

Not Available

First American does not have data for the current month. Please view the chart for historical values.

Quantarium

Quantarium Quantarium’s valuation service, repeatedly proven the industry’s most accurate and comprehensive, is supercharged with a self-learning and auto-tuning AI engine that continually becomes smarter and more accurate as it processes daily inputs from the industry’s leading RE data lake.

Not Available

Quantarium does not have data for the current month. Please view the chart for historical values.

Average Value
Not Available
List Price
Sold Price
Create a Home Valuation Report for This Property
The Home Valuation Report is an in-depth analysis detailing your home's value as well as a comparison with similar homes in the area

Purchase History

We collect this data history from publicly available records. To have your information removed, we recommend requesting removal directly through your county’s website.

Date Buyer Sale Price Title Company
$399,933 --
-- --
Source: Public Records

Mortgage History

We collect this data history from publicly available records. To have your information removed, we recommend requesting removal directly through your county’s website.

Date Status Borrower Loan Amount
Open $664,060
Closed $643,000
Closed $550,000
Closed $35,000
Closed $450,000
Closed $400,000
Closed $399,900
Source: Public Records

Property History

We collect this data history from publicly available records. To have your information removed, we recommend requesting removal directly through your county’s website.

Date Event Price List to Sale Price per Sq Ft
01/07/2019 01/07/19 Sold $399,900 +2.6% $196 / Sq Ft
11/30/2018 11/30/18 Pending -- -- --
11/21/2018 11/21/18 Price Changed $389,900 -2.5% $191 / Sq Ft
11/01/2018 11/01/18 For Sale $399,900 -- $196 / Sq Ft
Source: PrimeMLS

Tax History

We collect this data history from publicly available records. To have your information removed, we recommend requesting removal directly through your county’s website.

Year Tax Paid Tax Assessment Tax Assessment Total Assessment is a certain percentage of the fair market value that is determined by local assessors to be the total taxable value of land and additions on the property. Land Improvement
2025 $8,335 $459,000 $163,300 $295,700
2024 $8,078 $459,000 $163,300 $295,700
2023 $7,785 $459,000 $163,300 $295,700
2022 $7,367 $459,000 $163,300 $295,700
2021 $7,335 $459,000 $163,300 $295,700
2020 $6,765 $307,200 $116,500 $190,700
2019 $6,752 $307,200 $116,500 $190,700
2018 $6,639 $307,200 $116,500 $190,700
2017 $6,402 $307,200 $116,500 $190,700
2016 $6,276 $307,200 $116,500 $190,700
2015 $5,816 $271,900 $121,900 $150,000
2014 $5,653 $271,900 $121,900 $150,000
2013 $5,563 $271,900 $121,900 $150,000
Source: Public Records

Agents Affiliated with this Home

  • Section Image
  • Section Image
See All Agents

Map

Source: PrimeMLS

MLS Number: 4726244

PrimeMLS

APN: SLEM-000081-003847

Your Personal Tour Guide

Ask me questions while you tour the home.