NOT LISTED FOR SALE

29 Wallace Rd Dalton, NH 03598

3 Beds
2 Baths
1,344 Sq Ft
2.23 Acre Lot

Sale Details

Date Sold: April 9, 2018

Last sale price $124,500 $93 Per Sq Ft

6 Days on Market

Highlights

  • Above Ground Pool
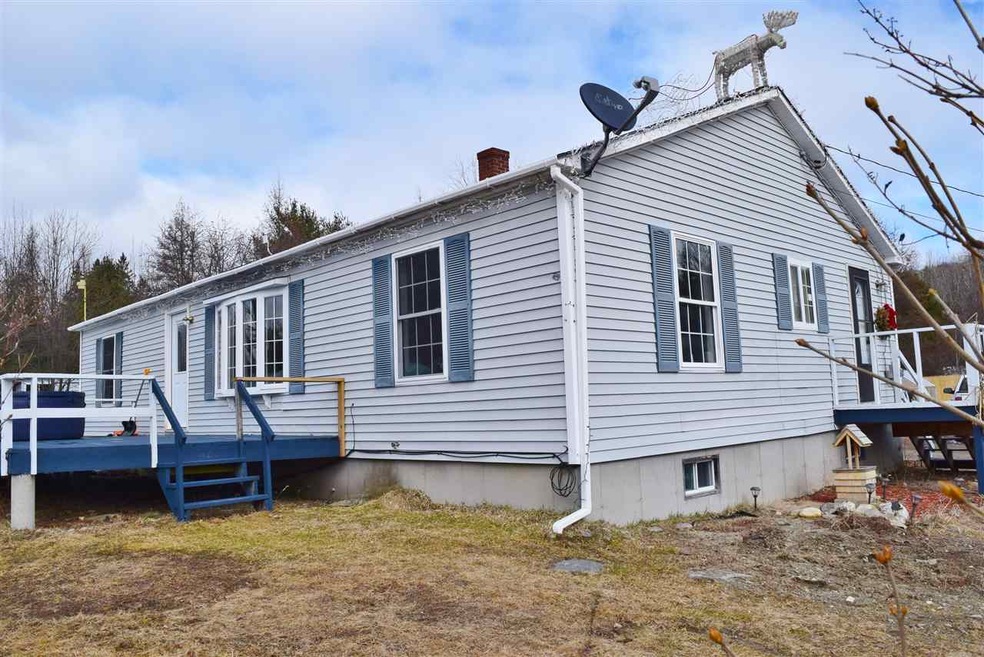
  • Deck
  • En-Suite Primary Bedroom
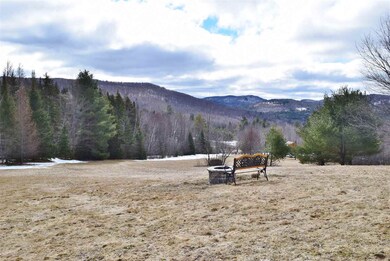
  • Mountain View
  • Shed
  • Ceiling Fan

About This Home

As of April 2018

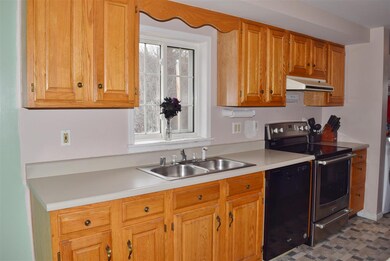
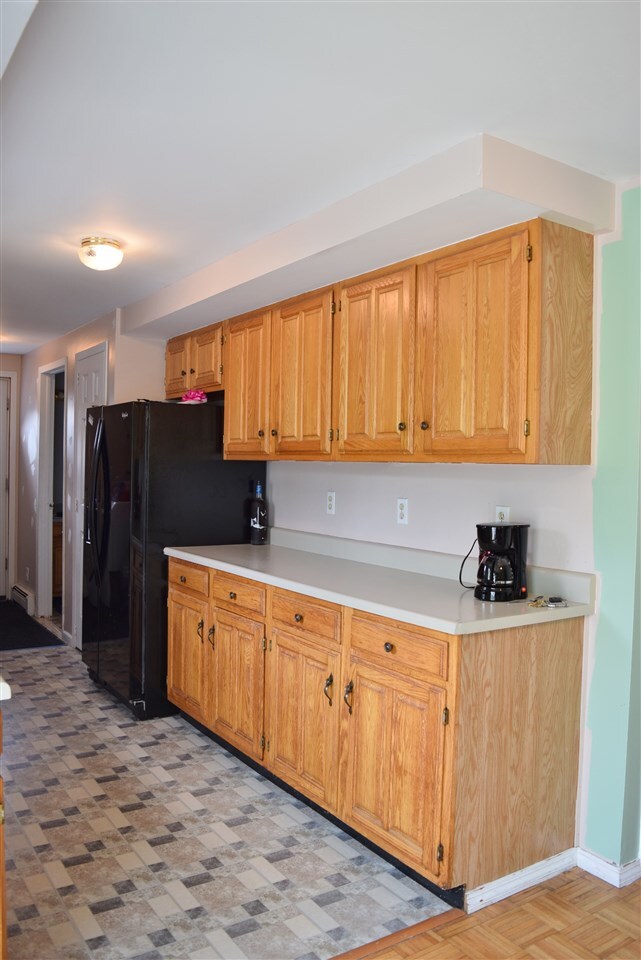
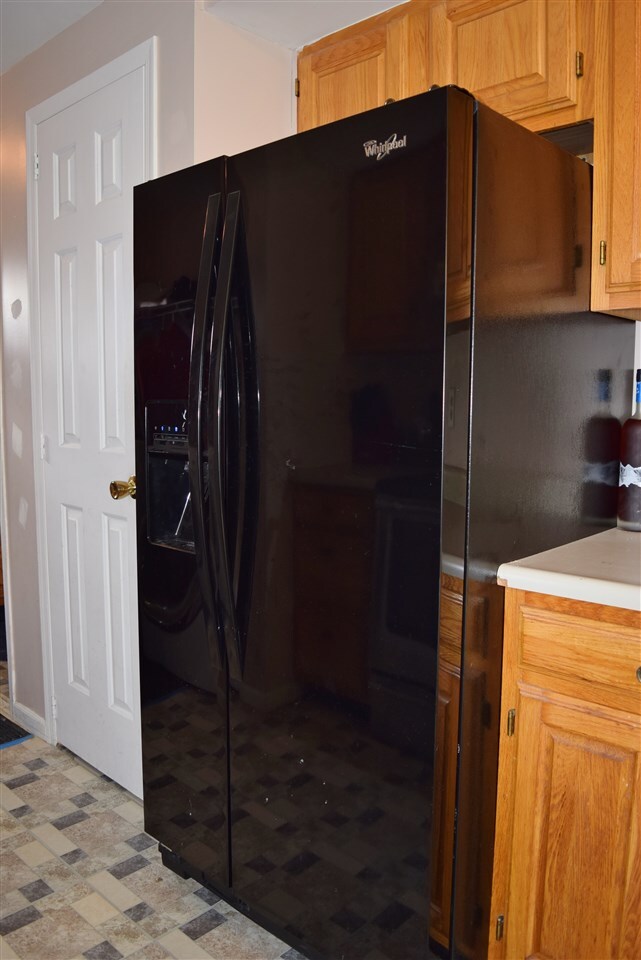
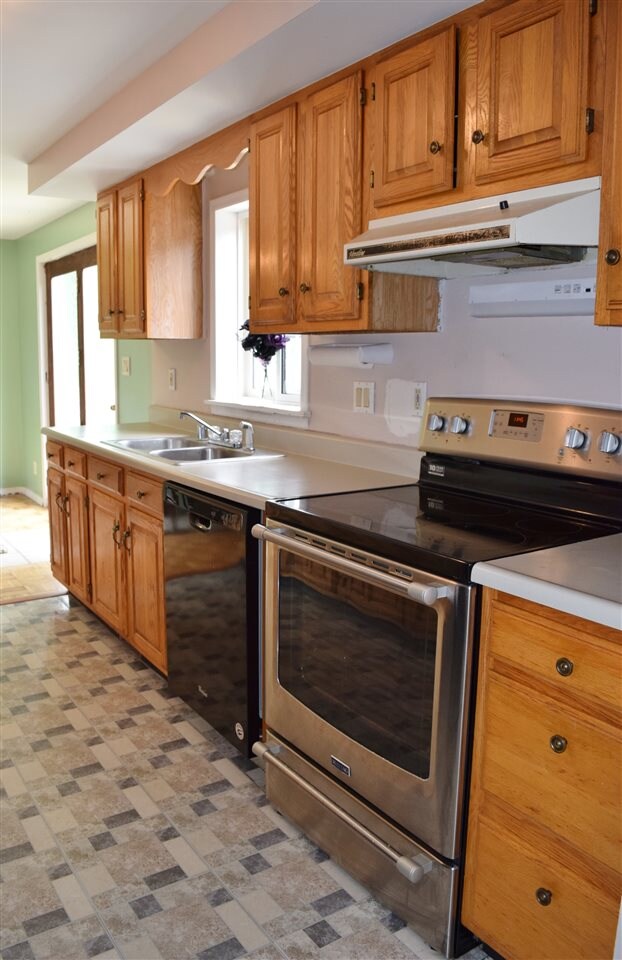
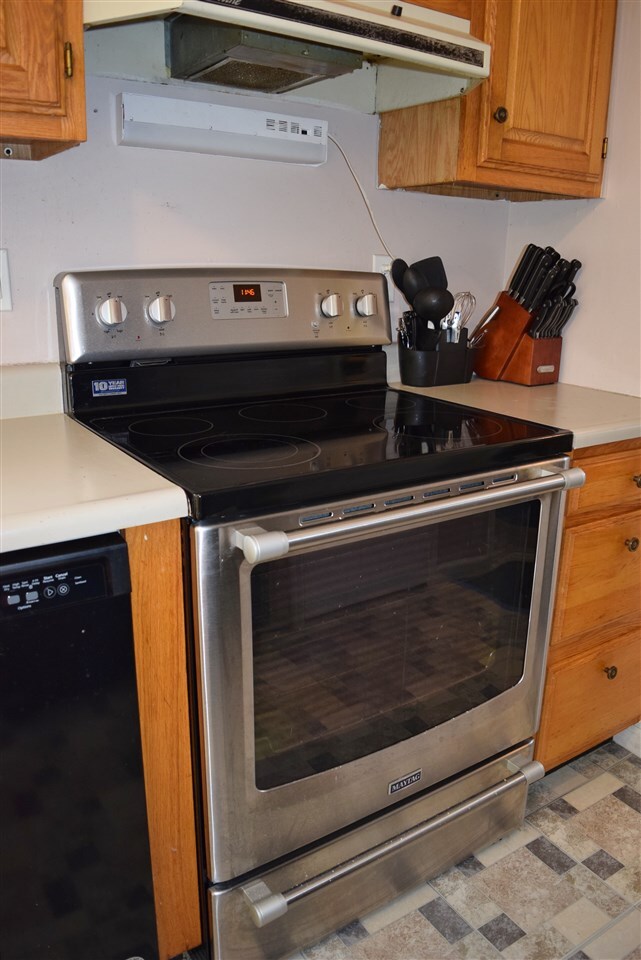
If you are looking for a private country setting with a nice view of the local mountains, this +/- 2.23 acre property should be at the top of your "must see" list. Offering 3 bedrooms and 2 baths, this spacious ranch has an open concept living area with lots of natural light streaming in. The galley style kitchen has lots of cupboards and counter space with fairly new appliances, a pantry and a laundry area off to the side. A 12 x 20 addition has been started located off of the full bath and could be used as a family room or a home office. A full basement with high ceilings offer lots of extra room for storage and/or future living space. The large back yard is level and has an above ground pool and a storage shed to hold the outdoor equipment.

Last Agent to Sell the Property

Lisa Hampton

Lisa Hampton Real Estate License #064593 Listed on: 03/06/2018

Last Buyer's Agent

Heidi DeBrino

Lyman Realty License #009604

Home Details

Home Type

  • Single Family

Est. Annual Taxes

  • $3,089

Year Built

  • Built in 1993

Lot Details

  • 2.23 Acre Lot
  • Open Lot
  • Lot Sloped Up
  • Property is zoned Town

Parking

  • Gravel Driveway

Property Views

  • Mountain Views
  • Countryside Views

Home Design

  • Concrete Foundation
  • Poured Concrete
  • Wood Frame Construction
  • Shingle Roof
  • Vinyl Siding

Interior Spaces

  • 1-Story Property
  • Ceiling Fan
  • Fire and Smoke Detector

Kitchen

  • Electric Range
  • Range Hood
  • Dishwasher

Flooring

  • Parquet
  • Carpet
  • Laminate
  • Vinyl

Bedrooms and Bathrooms

  • 3 Bedrooms
  • En-Suite Primary Bedroom

Laundry

  • Laundry on main level
  • Washer and Dryer Hookup

Unfinished Basement

  • Basement Fills Entire Space Under The House
  • Connecting Stairway
  • Interior Basement Entry
  • Basement Storage

Outdoor Features

  • Above Ground Pool
  • Deck
  • Shed
  • Outbuilding

Schools

  • Whitefield Elementary School
  • Whitefield Elementary Middle School
  • White Mountain Regional High School

Utilities

  • Baseboard Heating
  • Hot Water Heating System
  • Heating System Uses Oil
  • 100 Amp Service
  • Drilled Well
  • Water Heater
  • Septic Tank

Listing and Financial Details

  • Exclusions: Washer, Dryer, Hot Tub, Greenhouse, Chicken Coop
  • Tax Lot 32

Home Details

Home Type

Single Family

Est. Annual Taxes

$3,089

Year Built

Built in 1993

Lot Details

2.23 Acres

Listing Details

  • Status Detail: Closed
  • Style: Ranch
  • Directions: From Lancaster, take Rt 135 to Dalton, take left onto Union Road and left onto Wallace. Home is the first on the left.
  • Footprint: 28x48
  • Assessment Amount: 121000
  • Construction: Existing
  • Items Excluded: Washer, Dryer, Hot Tub, Greenhouse, Chicken Coop
  • Total Stories: 1
  • Plan Survey Number: 88A
  • Price Per Sq Ft: 92.63
  • Property Class: Residential
  • Property Type: Single Family
  • Year Built: 1993
  • List Agent: 22710
  • Special Features: None
  • Property Sub Type: Detached
  • Stories: 1

Interior Features

  • Appliances: Dishwasher, Range Hood, Range - Electric, Refrigerator
  • Equipment: Smoke Detector
  • Features Interior: Ceiling Fan, Laundry Hook-ups, Primary BR w/ BA, Laundry - 1st Floor
  • Total Bedrooms: 3
  • Flooring: Carpet, Laminate, Parquet, Vinyl
  • Total Bathrooms: 2
  • Three Quarter Bathrooms: 1
  • Full Bathrooms: 1
  • Basement: Yes
  • Basement Access Type: Interior
  • Basement Description: Bulkhead, Concrete, Concrete Floor, Full, Stairs - Interior, Storage Space, Unfinished
  • Level 1: Level 1: Bedroom, Level 1: Bonus Room, Level 1: Bath - Full, Level 1: Bath - 3/4, Level 1: Dining Room, Level 1: Kitchen, Level 1: Laundry Room, Level 1: Living Room, Level 1: Primary Bedroom
  • Room 1: Kitchen, 6 x 11'4, On Level: 1
  • Room 2: Laundry Room, 6 x 7, On Level: 1
  • Room 3: Dining Room, 9'8 x 12'10, On Level: 1
  • Room 4: Living Room, 12'8 x 17'7, On Level: 1
  • Room 5: 1, 12'7 x 12'9
  • Room 6: Bath - 3/4, 6'4 x 8'7, On Level: 1
  • Room 7: Bedroom, 12'8x12'8, On Level: 1
  • Room 8: Bedroom, 8'8 x 11'5, On Level: 1
  • Room 9: Bath - Full, 8'4 x 9, On Level: 1
  • Room 10: 1, 11'5 x 19 Unfinished
  • Sq Ft - Apx Finished AG: 1344
  • Sq Ft - Apx Total: 2832
  • Sq Ft - Apx Total Finished: 1344
  • Sq Ft - Apx Unfinished BG: 1344
  • Sq Ft - Apx Unfinished AG: 144

Exterior Features

  • Construction: Wood Frame
  • Driveway: Gravel
  • Exterior: Vinyl Siding
  • Foundation: Poured Concrete
  • Road Frontage: Yes
  • Roads: Public, Unpaved
  • Roof: Shingle - Asphalt
  • Easements: Unknown
  • Features Exterior: Deck, Outbuilding, Pool - Above Ground, Shed

Garage/Parking

  • Parking: Driveway

Utilities

  • Electric: 100 Amp, Circuit Breaker(s)
  • Sewer: 1250 Gallon, Concrete, Septic
  • Water: Drilled Well
  • Water Heater: Off Boiler, Tank
  • Heating Fuel: Oil
  • Heating: Baseboard, Hot Water
  • Electric Company: Eversource
  • Phone Company: Fairpoint

Schools

  • Elementary School: Whitefield Elementary School
  • High School: White Mountain Regional HS

Lot Info

  • Map: 404
  • Lot: 32
  • Lot Sq Ft: 97139
  • Lot Acres: 2.23
  • Lot Description: Country Setting, Mountain View, Open, View
  • Surveyed: Yes
  • Surveyed By: William S. Smith
  • Zoning: Town
  • Deed Book: 1459
  • Deed Page: 0809
  • Deed Recorded Type: Quit Claim

Tax Info

  • Tax Gross Amount: 3089
  • Tax Year: 2017

MLS Schools

  • School District: White Mountains Regional
  • School Middle Jr: Whitefield Elementary
Create a Home Valuation Report for This Property
The Home Valuation Report is an in-depth analysis detailing your home's value as well as a comparison with similar homes in the area

Property History

We collect this data history from publicly available records. To have your information removed, we recommend requesting removal directly through your county’s website.

Date Event Price List to Sale Price per Sq Ft Prior Sale
04/09/2018 04/09/18 Sold $124,500 +0.2% $93 / Sq Ft
03/12/2018 03/12/18 Pending -- -- --
03/06/2018 03/06/18 For Sale $124,200 +7.1% $92 / Sq Ft
02/24/2017 02/24/17 Sold $116,000 -3.3% $73 / Sq Ft View Prior Sale
01/13/2017 01/13/17 Pending -- -- --
12/28/2016 12/28/16 For Sale $119,900 -- $76 / Sq Ft
Source: PrimeMLS

Agents Affiliated with this Home

  • Section Image
  • Section Image
  • Section Image
See All Agents

Map

Source: PrimeMLS

MLS Number: 4679563

PrimeMLS
Your Personal Tour Guide

Ask me questions while you tour the home.