
Robert Leonard
William Raveis Real Estate
(914) 745-6828
124 Total Sales
3 in Winchester
$415K - $1.4M Price Range
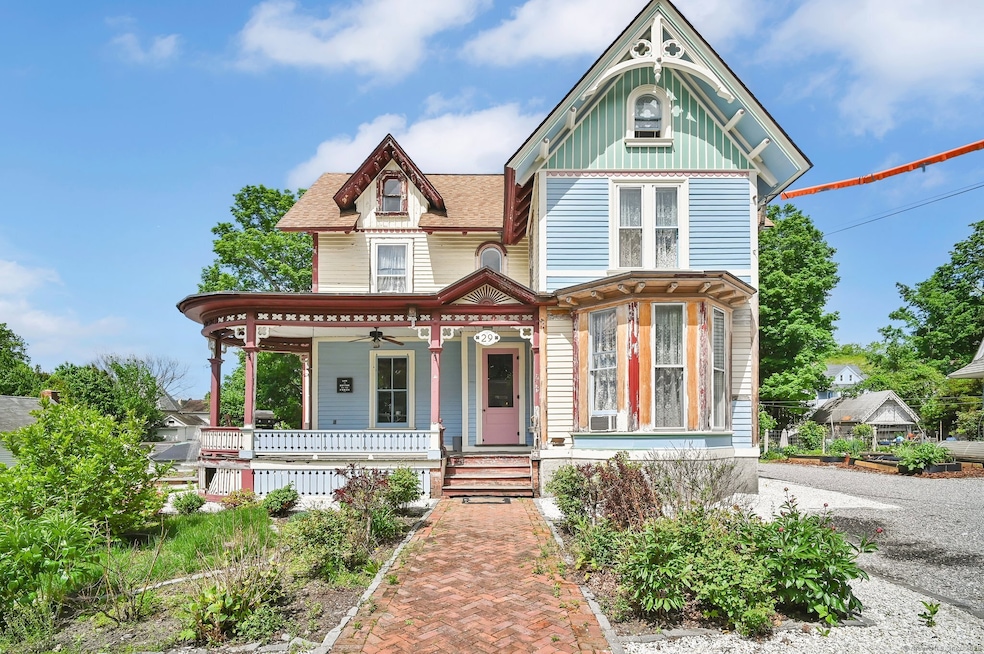
Introducing 29 Walnut: a grand Victorian home with a front porch view complimented by perennial rose gardens, a terrace fit for garden parties, and a large back yard. Upon entry, look upward to high ceilings, a spacious entryway and a grand, swirling staircase. Note precise finish work and period correct trim as you move into the open living, kitchen, and dining area with a chic half bath. Make your way upstairs to a vast landing made light and bright by charismatic arched windows. Experience purposefully designed bedrooms, laundry, and a full bath on this level, with space and plumbing prepared to add another luxurious restroom. Our third floor features additional finished living space with half bath, and unfinished attic space for storage. This antique stunner continues: to the basement! This level features a quiet, finished space showcasing the meticulously restored, massive foundation stones. Perfect for potential in-law or quiet space to relax together, this area is made complete with a walkout to the backyard. The lower level also houses a top of the line heating system and storage opportunities. More space abounds in the barn, with a stunning studio area on the top floor and workshop/parking below. Built in the late 1800s, 29 Walnut has been brought into the 21st century while preserving and accentuating important historical elements. While there are still finishing touches to be added, this home is ready for you to experience its classic Victorian elegance.
Last Agent to Sell the Property
Coldwell Banker Realty License #RES.0818714 Listed on: 05/20/2025
Robert Leonard
William Raveis Real Estate
(914) 745-6828
124 Total Sales
3 in Winchester
$415K - $1.4M Price Range
Tanya Uhelsky
Century 21 AllPoints Realty
(475) 255-6244
96 Total Sales
3 in Winchester
$255K - $300K Price Range
Maria Mercedes
YellowBrick Real Estate LLC
(475) 269-6704
64 Total Sales
1 in Winchester
$230,000 Price
Jeffrey Liskin
Northwest CT Realty
(860) 735-3867
53 Total Sales
23 in Winchester
$60K - $775K Price Range
Miranda Gonthier
Maverick Realty
(413) 327-9895
28 Total Sales
1 in Winchester
$360,000 Price
Tammy Powling
Showcase Realty, Inc.
(860) 855-3623
99 Total Sales
4 in Winchester
$155K - $433K Price Range
We collect this data history from publicly available records. To have your information removed, we recommend requesting removal directly through your county’s website.
| Date | Event | Price | List to Sale | Price per Sq Ft |
|---|---|---|---|---|
| 08/25/2025 08/25/25 | Sold | $321,000 | +3.5% | $122 / Sq Ft |
| 06/01/2025 06/01/25 | Pending | -- | -- | -- |
| 05/24/2025 05/24/25 | For Sale | $310,000 | -- | $118 / Sq Ft |
We collect this data history from publicly available records. To have your information removed, we recommend requesting removal directly through your county’s website.
| Year | Tax Paid | Tax Assessment Tax Assessment Total Assessment is a certain percentage of the fair market value that is determined by local assessors to be the total taxable value of land and additions on the property. | Land | Improvement |
|---|---|---|---|---|
| 2025 | $5,730 | $196,420 | $33,110 | $163,310 |
| 2024 | $5,350 | $196,420 | $33,110 | $163,310 |
| 2023 | $5,184 | $196,420 | $33,110 | $163,310 |
| 2022 | $4,656 | $138,810 | $24,080 | $114,730 |
| 2021 | $4,656 | $138,810 | $24,080 | $114,730 |
| 2020 | $4,656 | $138,810 | $24,080 | $114,730 |
| 2019 | $4,656 | $138,810 | $24,080 | $114,730 |
| 2018 | $4,656 | $138,810 | $24,080 | $114,730 |
| 2017 | $4,001 | $119,280 | $24,080 | $95,200 |
| 2016 | $4,001 | $119,280 | $24,080 | $95,200 |
| 2015 | $3,900 | $119,280 | $24,080 | $95,200 |
| 2014 | $3,806 | $119,280 | $24,080 | $95,200 |
Seller's Agent in 2025
Rosemary Scanlon
Coldwell Banker Realty
(860) 459-2616
48 Total Sales
S
Buyer's Agent in 2025
Shavonna Dennis
Globaltrans Properties LLC
(347) 961-0758
21 Total Sales
Source: SmartMLS
MLS Number: 24097360
APN: WINC-000111-000009-000016
Disclaimer: Certain information contained herein is derived from information provided by parties other than Homes.com. All information provided is deemed reliable, but is not guaranteed to be accurate and should be independently verified.
IDX information is provided exclusively for personal, non-commercial use, and may not be used for any purpose other than to identify prospective properties consumers may be interested in purchasing. Information is deemed reliable but not guaranteed.
Ask me questions while you tour the home.