
Ania Kent
BHHS Commonwealth Real Estate
(401) 593-4359
112 Total Sales
5 in South Kingstown
$399K - $818K Price Range
Estimated Value: $804,000 - $858,000
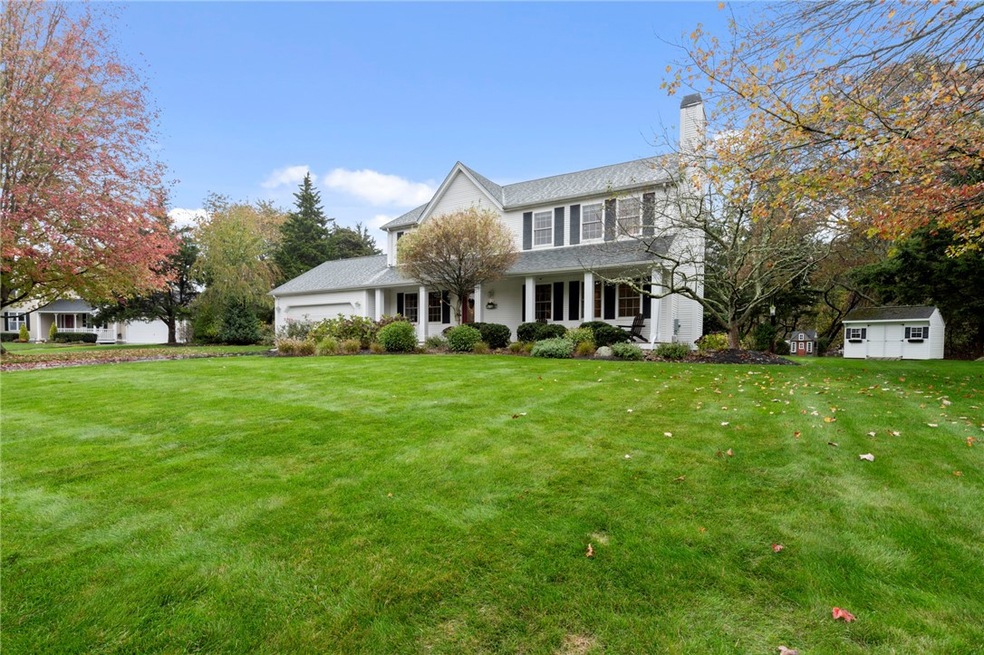
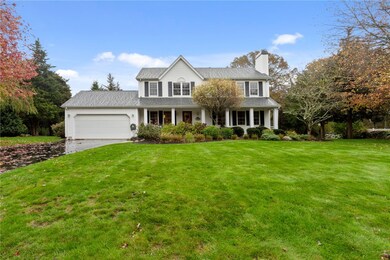
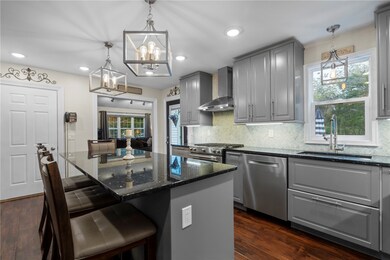
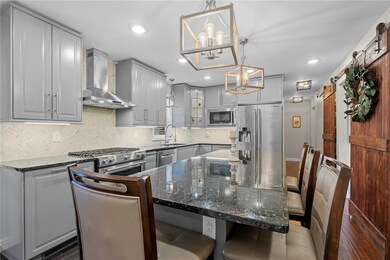
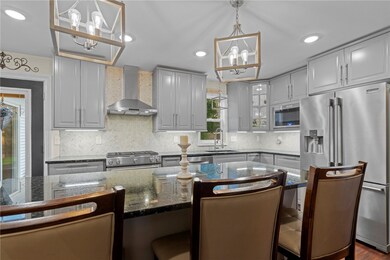
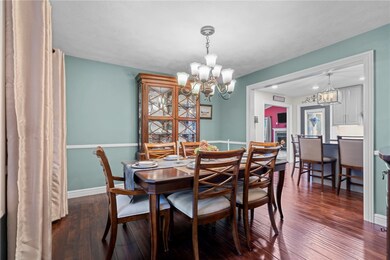
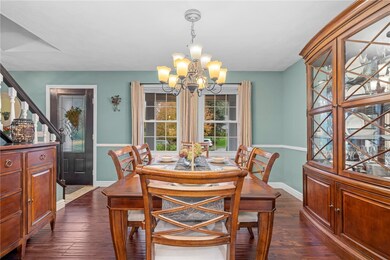
Beautiful 4 bedroom colonial home in a highly desirable neighborhood in the heart of Wakefield. Sitting high up on the top of Tefft Hill, this property sits on a nice quiet cul-de-sac with a manageable and private back yard. The entry to the home is nice and inviting with a well landscaped front yard and wonderful farmer's porch. For any person who desires a sleek, modern, updated kitchen - this has everything you need. The recently renovated kitchen features a beautiful cabinet set-up with a large, center island with seating and gorgeous barn-style sliding doors for the large pantry. Just off the kitchen is the large family room with high cathedral ceilings and a beautiful wood-burning fireplace. The main living floor also features a nice dining room, a separate living room, a nicely updated full bathroom, and the first-floor bedrooms offers a convenient option for anyone looking for one-floor living. On the second level, the master bedroom features a nice size walk-in closet as well as an updated en suite bathroom. The lower level of the home offers some additional living space as well, including the in-home movie theatre that gives you the full movie-going experience anyone could ask for.
Last Buyer's Agent
Taylor & Company
Residential Properties, Ltd.
We collect this data history from publicly available records. To have your information removed, we recommend requesting removal directly through your county’s website.
Ania Kent
BHHS Commonwealth Real Estate
(401) 593-4359
112 Total Sales
5 in South Kingstown
$399K - $818K Price Range
Steven O'Bryan
Real Broker, LLC
(401) 543-2059
51 Total Sales
2 in South Kingstown
$610K - $911K Price Range
Keri-Ann McAlice
RI Real Estate Services
(401) 340-2462
44 Total Sales
12 in South Kingstown
$575K - $1.2M Price Range
Alfred North Jr
RI Real Estate Services
(401) 593-2426
28 Total Sales
1 in South Kingstown
$875,000 Price
Bethany Johnsen
Residential Properties Ltd.
(401) 681-3089
42 Total Sales
1 in South Kingstown
$749,000 Price
Michael Murphy
RISE REC
(401) 414-4687
59 Total Sales
2 in South Kingstown
$700K - $797K Price Range
We collect this data history from publicly available records. To have your information removed, we recommend requesting removal directly through your county’s website.
| Date | Buyer | Sale Price | Title Company |
|---|---|---|---|
| $558,000 | None Available | ||
| -- | -- | ||
| $406,085 | -- | ||
| $56,000 | -- | ||
| $173,000 | -- |
We collect this data history from publicly available records. To have your information removed, we recommend requesting removal directly through your county’s website.
| Date | Status | Borrower | Loan Amount |
|---|---|---|---|
| Closed | $446,400 | ||
| Closed | $21,500 | ||
| Closed | $48,000 | ||
| Closed | $169,500 | ||
| Closed | $202,537 | ||
| Previous Owner | $25,529 |
We collect this data history from publicly available records. To have your information removed, we recommend requesting removal directly through your county’s website.
| Date | Event | Price | List to Sale | Price per Sq Ft |
|---|---|---|---|---|
| 12/21/2020 12/21/20 | Sold | $558,000 | +3.5% | $192 / Sq Ft |
| 11/21/2020 11/21/20 | Pending | -- | -- | -- |
| 10/24/2020 10/24/20 | For Sale | $539,000 | -- | $186 / Sq Ft |
We collect this data history from publicly available records. To have your information removed, we recommend requesting removal directly through your county’s website.
| Year | Tax Paid | Tax Assessment Tax Assessment Total Assessment is a certain percentage of the fair market value that is determined by local assessors to be the total taxable value of land and additions on the property. | Land | Improvement |
|---|---|---|---|---|
| 2025 | $6,096 | $681,900 | $236,900 | $445,000 |
| 2024 | $6,114 | $553,300 | $175,400 | $377,900 |
| 2023 | $6,114 | $553,300 | $175,400 | $377,900 |
| 2022 | $6,059 | $553,300 | $175,400 | $377,900 |
| 2021 | $5,792 | $400,800 | $134,900 | $265,900 |
| 2020 | $5,792 | $400,800 | $134,900 | $265,900 |
| 2019 | $5,792 | $400,800 | $134,900 | $265,900 |
| 2018 | $5,762 | $367,500 | $129,000 | $238,500 |
| 2017 | $5,626 | $367,500 | $129,000 | $238,500 |
| 2016 | $5,546 | $367,500 | $129,000 | $238,500 |
| 2015 | $5,396 | $347,700 | $117,300 | $230,400 |
| 2014 | $5,382 | $347,700 | $117,300 | $230,400 |
Seller's Agent in 2020
The Fraioli-Wilson Team
Edge Realty RI
(401) 258-0341
94 Total Sales
T
Buyer's Agent in 2020
Taylor & Company
Residential Properties, Ltd.
Buyer's Agent in 2020
Nelson Taylor
Compass
(401) 214-1524
568 Total Sales
Source: State-Wide MLS
MLS Number: 1268377
APN: SKIN-003901-000000-000092
Disclaimer: Certain information contained herein is derived from information provided by parties other than Homes.com. All information provided is deemed reliable, but is not guaranteed to be accurate and should be independently verified.
IDX information is provided exclusively for personal, non-commercial use, and may not be used for any purpose other than to identify prospective properties consumers may be interested in purchasing. Information is deemed reliable but not guaranteed.
Copyright © 2026 State-Wide MLS, Inc. All rights reserved.
Ask me questions while you tour the home.