
Shannon Casey
KW Coastal and Lakes & Mountains Realty/Meredith
(833) 565-0071
187 Total Sales
5 in Tilton
$285K - $375K Price Range

Estimated Value: $338,000 - $441,321
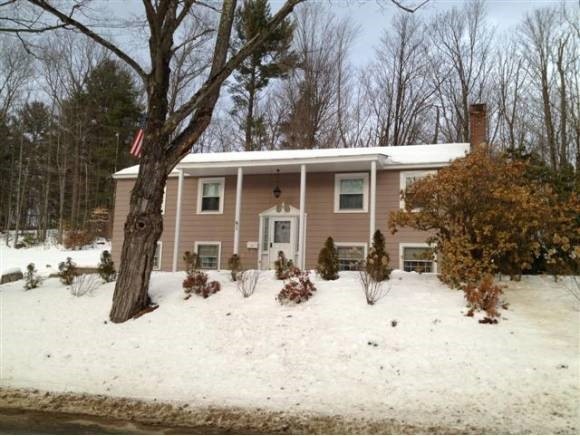
This well built home is located within a mile to schools, riverfront parks and trails and historic downtown Tilton. The exterior has been attractively landscaped and features a large deck off the back of the home for maximum outdoor enjoyment. Walk inside to find original hardwood floors, three spacious bedrooms and a full bathroom with double sinks. Enjoy the ambiance of two handsome fireplaces, including one located in the basement level where there is excellent potential to create additional living space. Two unusual benefits add to the value of this home: water is supplied at no charge by the Tilton Northfield Water District, along with partial plowing of the driveway. With an ideal location for commuters as well as Lakes Region enthusiasts, this home has much to offer!
Last Agent to Sell the Property
Central Gold Key Realty Brokerage Phone: 800-450-7784 License #055064 Listed on: 01/03/2013
We collect this data history from publicly available records. To have your information removed, we recommend requesting removal directly through your county’s website.
Shannon Casey
KW Coastal and Lakes & Mountains Realty/Meredith
(833) 565-0071
187 Total Sales
5 in Tilton
$285K - $375K Price Range
Erica Bruce
BHHS Verani Belmont
(888) 515-2013
52 Total Sales
1 in Tilton
$159,900 Price
Lynda Wilkes
RE/MAX Innovative Properties
(351) 208-2569
72 Total Sales
1 in Tilton
$155,000 Price
Jason Starr
Starr Realty
(833) 380-6612
24 Total Sales
1 in Tilton
$135,000 Price
Anthony Piacenza
BHHS Verani Bedford
(351) 208-1425
61 Total Sales
1 in Tilton
$300,000 Price
Jenn Forest
BHG Masiello Meredith
(844) 347-9379
22 Total Sales
1 in Tilton
$65,000 Price
We collect this data history from publicly available records. To have your information removed, we recommend requesting removal directly through your county’s website.
| Date | Buyer | Sale Price | Title Company |
|---|---|---|---|
| $132,900 | -- |
We collect this data history from publicly available records. To have your information removed, we recommend requesting removal directly through your county’s website.
| Date | Status | Borrower | Loan Amount |
|---|---|---|---|
| Open | $199,200 | ||
| Closed | Tinker Jospeh J | $195,000 |
We collect this data history from publicly available records. To have your information removed, we recommend requesting removal directly through your county’s website.
| Date | Event | Price | List to Sale | Price per Sq Ft |
|---|---|---|---|---|
| 05/17/2013 05/17/13 | Sold | $132,900 | -16.9% | $105 / Sq Ft |
| 03/30/2013 03/30/13 | Pending | -- | -- | -- |
| 01/03/2013 01/03/13 | For Sale | $159,900 | -- | $127 / Sq Ft |
We collect this data history from publicly available records. To have your information removed, we recommend requesting removal directly through your county’s website.
| Year | Tax Paid | Tax Assessment Tax Assessment Total Assessment is a certain percentage of the fair market value that is determined by local assessors to be the total taxable value of land and additions on the property. | Land | Improvement |
|---|---|---|---|---|
| 2025 | $4,121 | $365,000 | $100,700 | $264,300 |
| 2024 | $3,942 | $365,000 | $100,700 | $264,300 |
| 2023 | $3,540 | $199,900 | $48,000 | $151,900 |
| 2022 | $3,212 | $199,900 | $48,000 | $151,900 |
| 2021 | $3,262 | $199,400 | $48,000 | $151,400 |
| 2020 | $6,616 | $199,400 | $48,000 | $151,400 |
| 2019 | $6,292 | $221,900 | $50,700 | $171,200 |
| 2018 | $6,186 | $138,800 | $40,600 | $98,200 |
| 2017 | $2,984 | $138,800 | $40,600 | $98,200 |
| 2016 | $5,824 | $138,800 | $40,600 | $98,200 |
| 2015 | $3,188 | $138,800 | $40,600 | $98,200 |
| 2014 | $2,734 | $137,300 | $40,600 | $96,700 |
| 2013 | $2,502 | $136,700 | $40,100 | $96,600 |
| 2012 | $2,495 | $136,700 | $40,100 | $96,600 |
Seller's Agent in 2013
Michael Gagne
Central Gold Key Realty
(603) 630-0316
6 in this area
92 Total Sales
Buyer's Agent in 2013
Jan Wickens
White Water Realty Group/Franklin
(603) 455-0282
13 in this area
191 Total Sales
Source: PrimeMLS
MLS Number: 4209112
APN: TILT-000006U-000035
Disclaimer: Certain information contained herein is derived from information provided by parties other than Homes.com. All information provided is deemed reliable, but is not guaranteed to be accurate and should be independently verified.
Copyright 2026 PrimeMLS, Inc. All rights reserved. This information is deemed reliable, but not guaranteed. The data relating to real estate displayed on this display comes in part from the IDX Program of PrimeMLS. The information being provided is for consumers’ personal, non-commercial use and may not be used for any purpose other than to identify prospective properties consumers may be interested in purchasing.
Ask me questions while you tour the home.