
Brody Goucher
Responds Quickly
CENTURY 21 Summit Realty
(406) 334-2426
114 Total Sales
1 in Kalispell
$185,000 Price
Estimated Value: $879,728
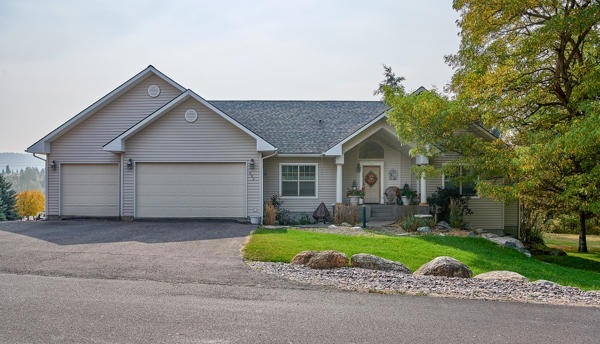
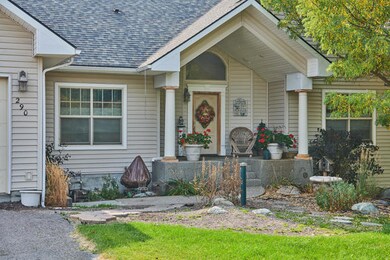
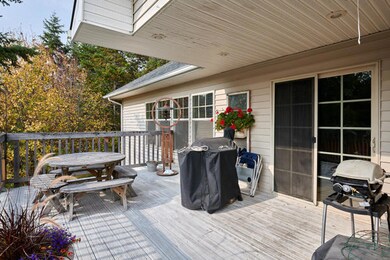
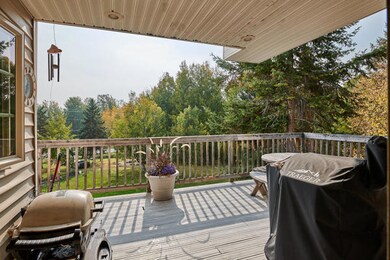
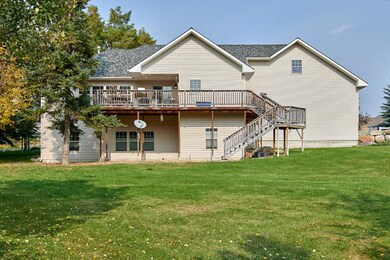
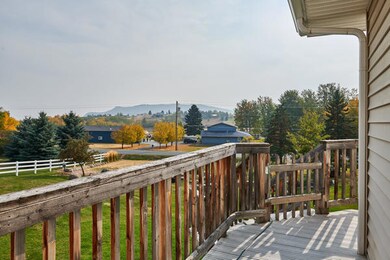
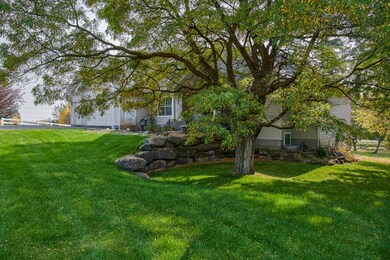
Remarks: Nice home. Nice neighborhood. ''Feels like home'' is what you'll say when you step into this 3200 sq. ft. home located in the popular Aspen Knoll Subdivision off Two Mile Drive. Open floor plan on main level with kitchen, dining room and living room with gas fireplace, plus the master bedroom suite and guest bathroom. The lower level has 4 bedrooms, 2 bathrooms and family room, just waiting for your finishing touches of floor coverings and some trim work. 3 car garage. Landscaped yard on almost an acre. First time on the market and priced to sell.
Last Agent to Sell the Property
NextHome Northwest Real Estate License #RRE-BRO-LIC-3145 Listed on: 10/13/2020
Last Buyer's Agent
Richard Lapp
Landguy Inc. License #RRE-BRO-LIC-7205
We collect this data history from publicly available records. To have your information removed, we recommend requesting removal directly through your county’s website.
Brody Goucher
CENTURY 21 Summit Realty
(406) 334-2426
114 Total Sales
1 in Kalispell
$185,000 Price
Charlie Scott
HomeSmart Realty Partners
(406) 540-5789
126 Total Sales
4 in Kalispell
$70K - $575K Price Range
Melissa Simons
eXp Realty - Kalispell
(406) 578-5273
21 Total Sales
1 in Kalispell
$380,000 Price
Alden Blaize
REAL Broker Kalispell
(406) 797-7849
84 Total Sales
34 in Kalispell
$55K - $1.3M Price Range
Lisa Bartholomew
Montana Real Estate Associates
(406) 607-8862
68 Total Sales
51 in Kalispell
$90K - $975K Price Range
Carren Jacobik
Small Dog Realty
(406) 412-3653
22 Total Sales
1 in Kalispell
$450,000 Price
We collect this data history from publicly available records. To have your information removed, we recommend requesting removal directly through your county’s website.
| Date | Buyer | Sale Price | Title Company |
|---|---|---|---|
| -- | Insured Titles | ||
| Bennett Gene P | -- | Citizens Title & Escrow Co I |
We collect this data history from publicly available records. To have your information removed, we recommend requesting removal directly through your county’s website.
| Date | Status | Borrower | Loan Amount |
|---|---|---|---|
| Open | $230,000 | ||
| Previous Owner | Bennett Gene P | $317,000 |
We collect this data history from publicly available records. To have your information removed, we recommend requesting removal directly through your county’s website.
| Date | Event | Price | List to Sale | Price per Sq Ft |
|---|---|---|---|---|
| 11/23/2020 11/23/20 | Sold | -- | -- | -- |
| 10/14/2020 10/14/20 | Pending | -- | -- | -- |
| 10/13/2020 10/13/20 | For Sale | $394,000 | -- | $123 / Sq Ft |
We collect this data history from publicly available records. To have your information removed, we recommend requesting removal directly through your county’s website.
| Year | Tax Paid | Tax Assessment Tax Assessment Total Assessment is a certain percentage of the fair market value that is determined by local assessors to be the total taxable value of land and additions on the property. | Land | Improvement |
|---|---|---|---|---|
| 2026 | $3,007 | $809,900 | $0 | $0 |
| 2025 | $3,253 | $809,900 | $0 | $0 |
| 2024 | $3,257 | $561,300 | $0 | $0 |
| 2023 | $3,272 | $561,300 | $0 | $0 |
| 2022 | $3,327 | $422,700 | $0 | $0 |
| 2021 | $3,540 | $422,700 | $0 | $0 |
| 2020 | $3,330 | $387,000 | $0 | $0 |
| 2019 | $3,262 | $387,000 | $0 | $0 |
| 2018 | $2,997 | $333,200 | $0 | $0 |
| 2017 | $2,998 | $333,200 | $0 | $0 |
| 2016 | $2,860 | $322,500 | $0 | $0 |
| 2015 | $2,938 | $322,500 | $0 | $0 |
| 2014 | $2,379 | $153,647 | $0 | $0 |
Seller's Agent in 2020
Larry Wakefield
NextHome Northwest Real Estate
(406) 755-7700
32 Total Sales
RL
Buyer's Agent in 2020
Richard Lapp
Landguy Inc.
Source: Montana Regional MLS
MLS Number: 22016520
APN: 07-3965-11-1-01-01-0000
Disclaimer: Certain information contained herein is derived from information provided by parties other than Homes.com. All information provided is deemed reliable, but is not guaranteed to be accurate and should be independently verified.
IDX information is provided exclusively for personal, non-commercial use, and may not be used for any purpose other than to identify prospective properties consumers may be interested in purchasing. Information is deemed reliable but not guaranteed.
Ask me questions while you tour the home.