NOT LISTED FOR SALE

290 Calef Hwy Unit A-17 Epping, NH 03042

Epping Area
2 Beds
1 Bath
850 Sq Ft
1984 Built

Sale Details

Date Sold: August 28, 2024

Last sale price $100,000 $118 Per Sq Ft

8 Days on Market

Highlights

  • Clubhouse
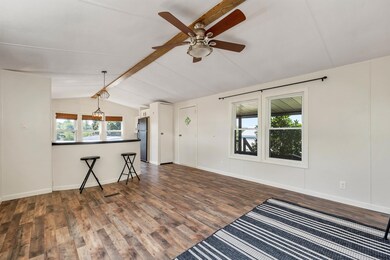
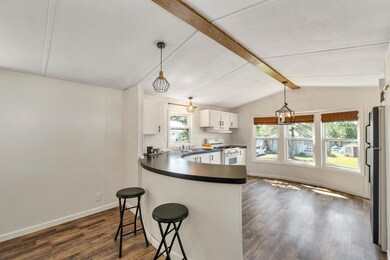
  • Combination Kitchen and Living
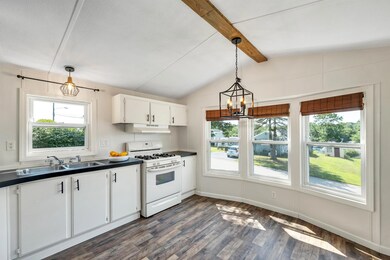
  • Natural Light
  • Cathedral Ceiling
  • Screened Porch
  • Soaking Tub

About This Home

As of August 2024

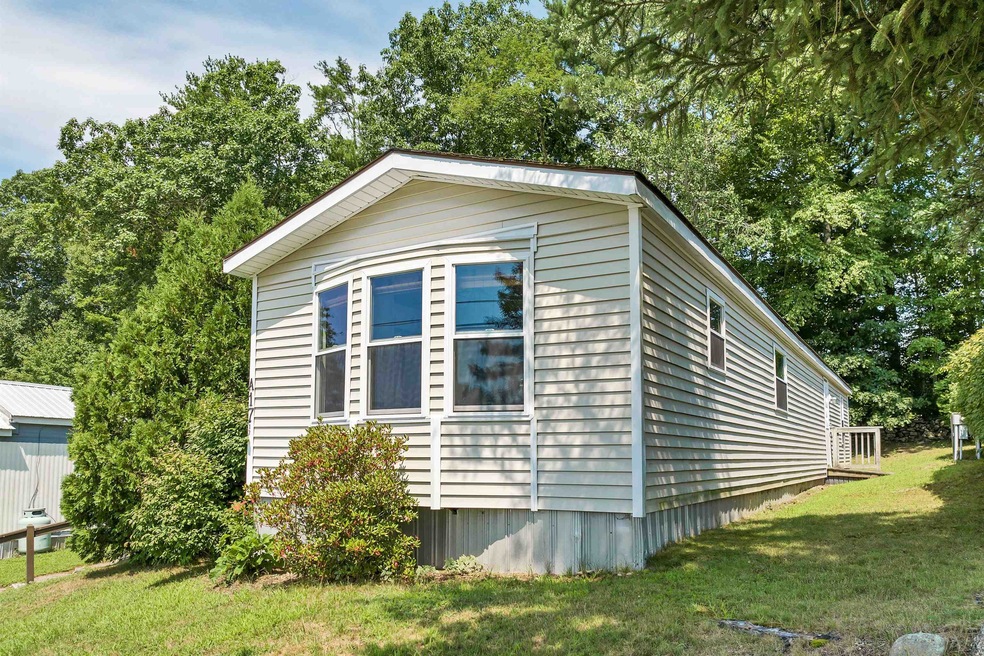
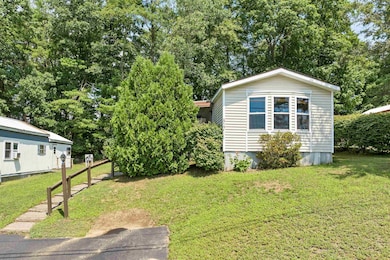
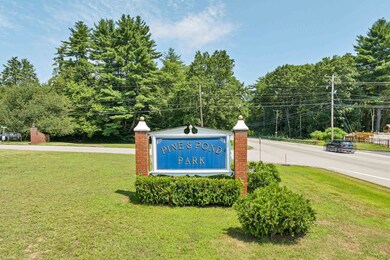
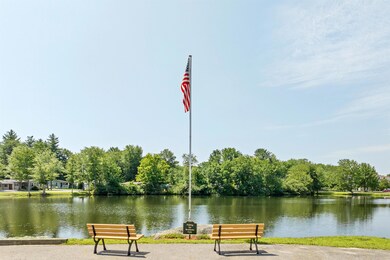
Welcome to this charming 2-bedroom, 1-bath single-level home located in the serene Pine and Pond community in Epping, NH. This home features new paint and updated flooring throughout, offering a fresh and modern feel. Sunny eat-in kitchen boasts a convenient peninsula, perfect for casual dining, and the vaulted ceilings create an open and airy atmosphere. Enjoy relaxing evenings on the screened porch, with peaceful wooded views behind the home. The home also includes newer Harvey windows. The bathroom is equipped with a soaking tub/shower. Enjoy partial views of the pond from your cozy abode. Pine and Pond is a 55+ community that offers a welcoming and active lifestyle. Residents have access to a clubroom for social gatherings, a serene fishing pond, and the community allows for two indoor cats. Located off Route 125, this community provides easy access to major routes for convenient travel. $552/monthly fee covers lot rent, road maintenance, community center, and trash removal. Park application and approval required for residency. Nearby shopping and dining options, recreational activities, beautiful beaches, and essential medical facilities. Epping's convenient location and vibrant community make it an ideal place to call home. Don’t miss the opportunity to live in this delightful home! Indoor cat ok, sorry no dogs. Park approval required. Showings by appt.

Last Agent to Sell the Property

Tami Mallett

Cameron Prestige, LLC License #066830 Listed on: 08/06/2024

Last Buyer's Agent

Diane Lemenager

BHHS Verani Salem License #9520055

BHHS Verani Salem

Property Details

Home Type

  • Mobile/Manufactured

Est. Annual Taxes

  • $1,185

Year Built

  • Built in 1984

HOA Fees

  • $552 Monthly HOA Fees

Home Design

  • Shingle Roof
  • Vinyl Siding

Interior Spaces

  • 850 Sq Ft Home
  • 1-Story Property
  • Cathedral Ceiling
  • Natural Light
  • Combination Kitchen and Living
  • Screened Porch
  • Laminate Flooring

Kitchen

  • Gas Range
  • Kitchen Island

Bedrooms and Bathrooms

  • 2 Bedrooms
  • Bathroom on Main Level
  • 1 Full Bathroom
  • Soaking Tub

Laundry

  • Laundry on main level
  • Dryer
  • Washer

Parking

  • 2 Car Parking Spaces
  • Driveway
  • Paved Parking

Accessible Home Design

  • Grab Bar In Bathroom
  • Hard or Low Nap Flooring

Lot Details

  • Open Lot
  • Garden
  • Land Lease

Schools

  • Epping Elementary School
  • Epping Middle School
  • Epping Middle High School

Mobile Home

  • Mobile Home Make is Redman Homes Inc.
  • Serial Number 12214537

Utilities

  • Forced Air Heating System
  • Heating System Uses Oil
  • 100 Amp Service
  • Propane
  • Water Heater
  • Internet Available
  • Satellite Dish

Listing and Financial Details

  • Legal Lot and Block 017-A / 039
  • 23% Total Tax Rate

Community Details

Overview

  • $110 One-Time Secondary Association Fee
  • Association fees include park fees, plowing, trash
  • Flamingo
  • Pine and Pond

Amenities

  • Common Area
  • Clubhouse

Property Details

Home Type

Mobile/Manufactured

Est. Annual Taxes

$1,185

Year Built

Built in 1984

HOA Fees

$552 per month

Listing Details

  • Status Detail: Closed
  • Directions: Follow GPS to Pine and Pond. As you turn left from Calef Hwy into the park, stay straight on Highland Drive, the home is near the top of the hill on the right.
  • Construction: Existing
  • Total Stories: 1
  • Price Per Sq Ft: 117.65
  • Property Class: Residential
  • Property Type: Mobile Home
  • Year Built: 1984
  • List Agent: 15848
  • Display On Internet: Internet - Cable
  • Architectural Style: Manuf/Mobile
  • ResoLotFeatures: Leased, Open
  • Reso Structure Type: Manufactured Home
  • Special Features: None
  • Property Sub Type: MobileManufactured
  • Stories: 1

Interior Features

  • Appliances: Dryer, Range - Gas, Refrigerator, Washer, Water Heater
  • Features Accessibility: 1st Floor Bedroom, 1st Floor Full Bathroom, 1st Floor Hrd Surfce Flr, Access Laundry No Steps, Grab Bars in Bathroom, Hard Surface Flooring, One-Level Home, Paved Parking, 1st Floor Laundry
  • Features Interior: Cathedral Ceiling, Kitchen Island, Kitchen/Living, Natural Light, Soaking Tub, Laundry - 1st Floor
  • Total Bedrooms: 2
  • Flooring: Laminate
  • Total Bathrooms: 1
  • Full Bathrooms: 1
  • Level 1: Level 1: Bedroom, Level 1: Bath - Full, Level 1: Kitchen - Eat-in, Level 1: Living Room, Level 1: Primary Bedroom
  • Room 1: Kitchen - Eat-in, 13'1"x13'1" +/-, On Level: 1
  • Room 2: Living Room, 16'6"x13'1" +/-, On Level: 1
  • Room 3: Primary Bedroom, 12'6"x13'1" +/-, On Level: 1
  • Room 4: Bath - Full, 7'9"x8'0" +/-, On Level: 1
  • Room 5: 1, 9'1"x10'1" +/-
  • Sq Ft - Apx Finished AG: 850
  • Sq Ft - Apx Total: 850
  • Sq Ft - Apx Total Finished: 850

Exterior Features

  • Driveway: Paved
  • Foundation: Skirted
  • Roads: Paved
  • Roof: Shingle
  • Features Exterior: Garden Space, Porch - Screened
  • Construction Type: Vinyl Siding

Garage/Parking

  • Parking: Driveway, Parking Spaces 2

Utilities

  • Electric: 100 Amp
  • Fuel Company: Townsend Energy
  • Sewer: Public
  • Heating Fuel: Oil
  • Heating: Forced Air
  • Electric Company: Unitil
  • Utilities: Gas - Lp/Bottle, Satellite
  • Water Source: Public

Condo/Co-op/Association

  • HOA Fee Frequency: Monthly
  • Fee: 552
  • Fee2 Frequency: One-Time
  • Fees 2: 110
  • Fee2 Includes: Park Fees
  • Fee Includes: Plowing, Trash, Park Fees
  • Association Amenities: Club House, Common Acreage

Schools

  • Elementary School: Epping Elem School
  • High School: Epping Middle High School

Lot Info

  • Map: 023
  • Lot: 017-A
  • Surveyed: Unknown
  • Zoning: HC
  • Deed Book: 6400
  • Deed Page: 1298
  • Deed Recorded Type: Warranty
  • Unit/Lot Number: A-17

Tax Info

  • Tax Rate: 23.4
  • Tax Gross Amount: 1185
  • Tax Year: 2023

MLS Schools

  • School District: Epping School District SAU #14
  • School Middle Jr: Epping Middle School
Create a Home Valuation Report for This Property
The Home Valuation Report is an in-depth analysis detailing your home's value as well as a comparison with similar homes in the area

Home Values in the Area

Source: Public Records

Average Home Value in this Area


Source: Public Records

Property History

We collect this data history from publicly available records. To have your information removed, we recommend requesting removal directly through your county’s website.

Date Event Price List to Sale Price per Sq Ft
08/28/2024 08/28/24 Sold $100,000 +6.6% $118 / Sq Ft
08/14/2024 08/14/24 Pending -- -- --
08/06/2024 08/06/24 For Sale $93,800 -- $110 / Sq Ft
Source: PrimeMLS

Agents Affiliated with this Home

  • Section Image
  • Section Image
See All Agents

Map

Source: PrimeMLS

MLS Number: 5008477

PrimeMLS
Your Personal Tour Guide

Ask me questions while you tour the home.