
Andrea Delahunty
Lamacchia Realty, Inc.
(855) 708-1162
163 Total Sales
2 in Epping
$317K - $420K Price Range
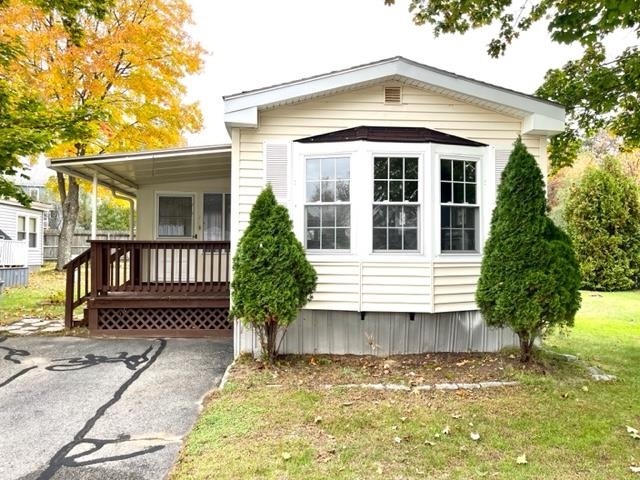
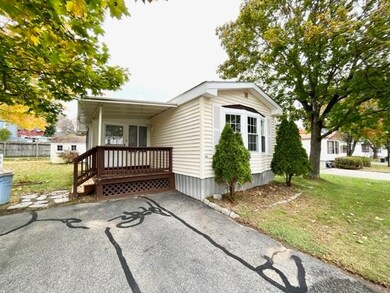
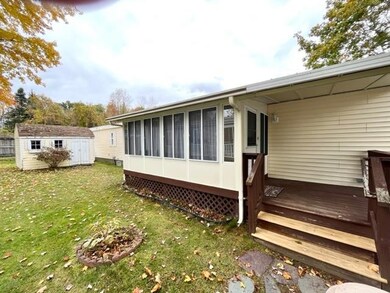
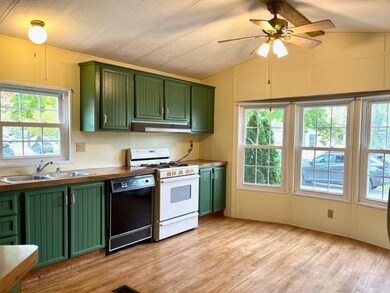
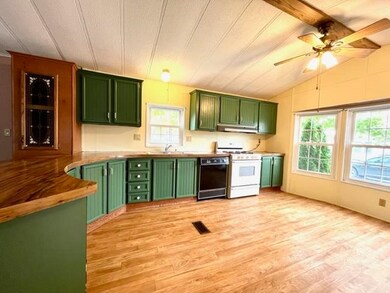
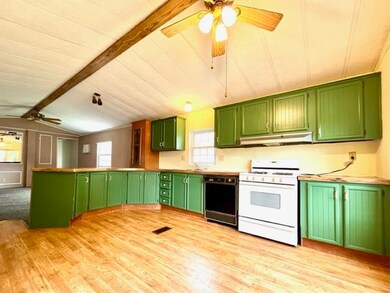
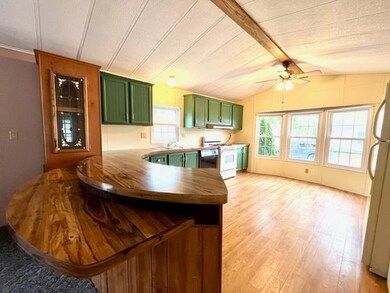
Nestled in a well-maintained 55+ community, this home offers comfortable and convenient living. Inside, a comfortable living space awaits, featuring a compact yet functional layout. The living area provides room for relaxation and entertainment, while the kitchen is equipped with lots of counter space and sufficient storage.The enclosed porch is a nice place to sit and enjoy a cup of coffee and the central air is a nice feature in the summer months. Situated in Pine & Pond Park, off of Route 125 in Epping, this home combines a comfortable setting with convenient access to Route 101, grocery stores, restaurants, movie theaters and much more. Sold As-Is
Last Agent to Sell the Property
KW Coastal and Lakes & Mountains Realty License #058455 Listed on: 10/17/2023
We collect this data history from publicly available records. To have your information removed, we recommend requesting removal directly through your county’s website.
Andrea Delahunty
Lamacchia Realty, Inc.
(855) 708-1162
163 Total Sales
2 in Epping
$317K - $420K Price Range
Jeffrey Rapson
BHHS Verani Bedford
(603) 697-7147
53 Total Sales
1 in Epping
$365,000 Price
Theresa Grella
EXP Realty
(603) 685-3499
87 Total Sales
1 in Epping
$465,000 Price
Michele West
REMAX Prime
(888) 292-3237
73 Total Sales
1 in Epping
$610,000 Price
Ellen Grant
Keller Williams Gateway Realty/Salem
(351) 208-9210
49 Total Sales
1 in Epping
$576,500 Price
Karen R. Brown
RE/MAX Innovative Properties
(351) 208-1975
100 Total Sales
2 in Epping
$541K - $627K Price Range
We collect this data history from publicly available records. To have your information removed, we recommend requesting removal directly through your county’s website.
| Date | Buyer | Sale Price | Title Company |
|---|---|---|---|
| $52,900 | -- |
We collect this data history from publicly available records. To have your information removed, we recommend requesting removal directly through your county’s website.
| Date | Event | Price | List to Sale | Price per Sq Ft |
|---|---|---|---|---|
| 01/16/2024 01/16/24 | Sold | $90,000 | -10.0% | $95 / Sq Ft |
| 12/14/2023 12/14/23 | Pending | -- | -- | -- |
| 12/06/2023 12/06/23 | Price Changed | $99,950 | -9.1% | $105 / Sq Ft |
| 11/19/2023 11/19/23 | For Sale | $110,000 | 0.0% | $116 / Sq Ft |
| 11/02/2023 11/02/23 | Pending | -- | -- | -- |
| 10/17/2023 10/17/23 | For Sale | $110,000 | -- | $116 / Sq Ft |
We collect this data history from publicly available records. To have your information removed, we recommend requesting removal directly through your county’s website.
| Year | Tax Paid | Tax Assessment Tax Assessment Total Assessment is a certain percentage of the fair market value that is determined by local assessors to be the total taxable value of land and additions on the property. | Land | Improvement |
|---|---|---|---|---|
| 2025 | $1,529 | $101,900 | $0 | $101,900 |
| 2024 | $1,615 | $64,000 | $0 | $64,000 |
| 2023 | $1,498 | $64,000 | $0 | $64,000 |
| 2022 | $1,388 | $61,700 | $0 | $61,700 |
| 2021 | $1,383 | $61,700 | $0 | $61,700 |
| 2020 | $1,459 | $61,700 | $0 | $61,700 |
| 2019 | $953 | $34,400 | $0 | $34,400 |
| 2018 | $892 | $34,400 | $0 | $34,400 |
| 2017 | $742 | $28,600 | $0 | $28,600 |
| 2016 | $742 | $28,600 | $0 | $28,600 |
| 2015 | $742 | $28,600 | $0 | $28,600 |
| 2014 | $850 | $34,800 | $0 | $34,800 |
| 2013 | $845 | $34,800 | $0 | $34,800 |
Seller's Agent in 2024
Danielle Jameson
KW Coastal and Lakes & Mountains Realty
(603) 988-3140
26 Total Sales
Buyer's Agent in 2024
Kelli Gilbride
Foundation Brokerage Group
(978) 866-2174
179 Total Sales
Source: PrimeMLS
MLS Number: 4974628
APN: EPPI M:023 B:039 L:030-A
Disclaimer: Certain information contained herein is derived from information provided by parties other than Homes.com. All information provided is deemed reliable, but is not guaranteed to be accurate and should be independently verified.
Copyright 2026 PrimeMLS, Inc. All rights reserved. This information is deemed reliable, but not guaranteed. The data relating to real estate displayed on this display comes in part from the IDX Program of PrimeMLS. The information being provided is for consumers’ personal, non-commercial use and may not be used for any purpose other than to identify prospective properties consumers may be interested in purchasing.
Ask me questions while you tour the home.