
Kathy Perdue
RE/MAX Synergy
(603) 288-1401
77 Total Sales
2 in Epping
$300K - $505K Price Range
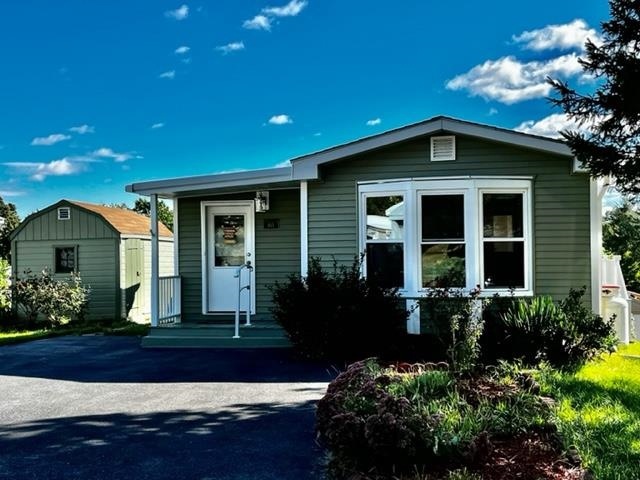
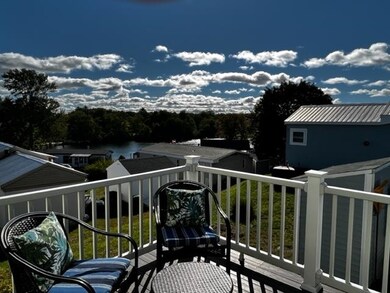
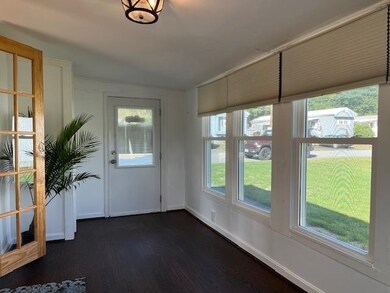
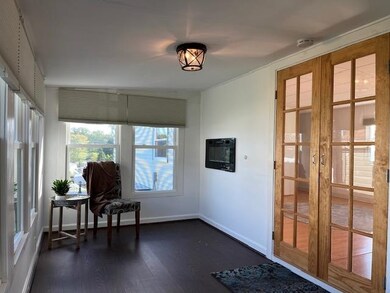

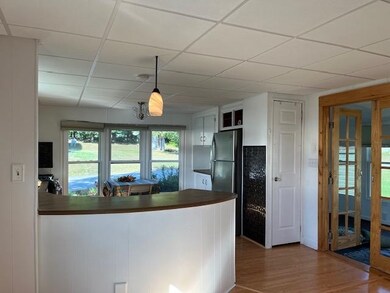

Welcome to the Pine and Pond 55+ Community in Epping. A well established community with it's own pond and conveniently located just minutes to all of the shopping and restaurants that Epping has to offer. This home is move-in ready and available for a quick close! This two bedroom home is nicely sited with pond views from the main bedroom and the composite back deck. It has a generously sized shed with electricity for all of your gardening supplies and tools. Once inside, you are greeted by the three-season bonus room. This sunroom offers a cozy electric fireplace for cooler nights and a convenient coat closet.The sunroom leads into the main living space and you will notice the kitchen with updated appliances, ample storage, and a pantry closet. The main bedroom has double closets. The full bath has been updated in the past few years. For outdoor space, step out onto the back composite deck and enjoy the water views. There is a retractable Sun Setter awning to protect you from the sun. Another great addition to the exterior is the Leaf Guard gutter system. Come take a look today! All residents must be approved by management.
Last Agent to Sell the Property
The Gove Group Real Estate, LLC License #060775 Listed on: 09/23/2022
Last Buyer's Agent
The Gove Group Real Estate, LLC License #060775 Listed on: 09/23/2022
We collect this data history from publicly available records. To have your information removed, we recommend requesting removal directly through your county’s website.
Kathy Perdue
RE/MAX Synergy
(603) 288-1401
77 Total Sales
2 in Epping
$300K - $505K Price Range
Debra Beaudry
BHG Masiello Bedford
(603) 255-4713
88 Total Sales
1 in Epping
$762,500 Price
Darlene Colwell-Ellis
KW Coastal and Lakes & Mountains Realty/Dover
(207) 994-8232
139 Total Sales
1 in Epping
$430,000 Price
Robert Gunter
Big Lake Realty, LLC
(603) 207-3485
48 Total Sales
1 in Epping
$360,000 Price
Brenda Maggy
Beach Homes Realty
(207) 337-9917
126 Total Sales
5 in Epping
$120K - $585K Price Range
Erica Bruce
BHHS Verani Belmont
(888) 515-2013
52 Total Sales
1 in Epping
$625,000 Price
We collect this data history from publicly available records. To have your information removed, we recommend requesting removal directly through your county’s website.
| Date | Buyer | Sale Price | Title Company |
|---|---|---|---|
| -- | -- | ||
| Ribaudo Brian | $29,500 | -- |
We collect this data history from publicly available records. To have your information removed, we recommend requesting removal directly through your county’s website.
| Date | Event | Price | List to Sale | Price per Sq Ft | Prior Sale |
|---|---|---|---|---|---|
| 10/26/2022 10/26/22 | Sold | $115,000 | -7.9% | $135 / Sq Ft | |
| 10/01/2022 10/01/22 | Pending | -- | -- | -- | |
| 09/23/2022 09/23/22 | For Sale | $124,900 | +13.3% | $147 / Sq Ft | |
| 09/23/2021 09/23/21 | Sold | $110,250 | +10.4% | $149 / Sq Ft | View Prior Sale |
| 08/18/2021 08/18/21 | Pending | -- | -- | -- | |
| 08/12/2021 08/12/21 | For Sale | $99,900 | -- | $135 / Sq Ft |
We collect this data history from publicly available records. To have your information removed, we recommend requesting removal directly through your county’s website.
| Year | Tax Paid | Tax Assessment Tax Assessment Total Assessment is a certain percentage of the fair market value that is determined by local assessors to be the total taxable value of land and additions on the property. | Land | Improvement |
|---|---|---|---|---|
| 2025 | $1,391 | $92,700 | $0 | $92,700 |
| 2024 | $1,390 | $55,100 | $0 | $55,100 |
| 2023 | $1,289 | $55,100 | $0 | $55,100 |
| 2022 | $1,239 | $55,100 | $0 | $55,100 |
| 2021 | $1,157 | $51,600 | $0 | $51,600 |
| 2020 | $1,220 | $51,600 | $0 | $51,600 |
| 2019 | $801 | $28,900 | $0 | $28,900 |
| 2018 | $123 | $28,900 | $0 | $28,900 |
| 2017 | $123 | $24,000 | $0 | $24,000 |
| 2016 | $623 | $24,000 | $0 | $24,000 |
| 2015 | $623 | $24,000 | $0 | $24,000 |
| 2014 | $657 | $26,900 | $0 | $26,900 |
| 2013 | $653 | $26,900 | $0 | $26,900 |
KM
Seller's Agent in 2022
Kathy MacQuarrie
The Gove Group Real Estate, LLC
(603) 957-1522
55 Total Sales
Seller's Agent in 2021
Nina Fee
KW Coastal and Lakes & Mountains Realty
(603) 944-2267
142 Total Sales
Source: PrimeMLS
MLS Number: 4931069
APN: EPPI M:023 B:039 L:014-B
Disclaimer: Certain information contained herein is derived from information provided by parties other than Homes.com. All information provided is deemed reliable, but is not guaranteed to be accurate and should be independently verified.
Copyright 2026 PrimeMLS, Inc. All rights reserved. This information is deemed reliable, but not guaranteed. The data relating to real estate displayed on this display comes in part from the IDX Program of PrimeMLS. The information being provided is for consumers’ personal, non-commercial use and may not be used for any purpose other than to identify prospective properties consumers may be interested in purchasing.
Ask me questions while you tour the home.