
Justin Haley
Responds Quickly
Compass New England, LLC
(279) 205-3046
51 Total Sales
4 in Epping
$250K - $875K Price Range


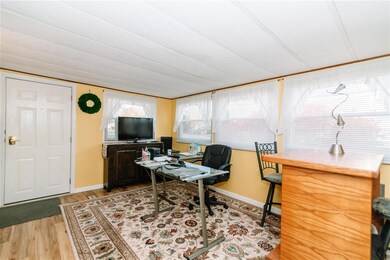
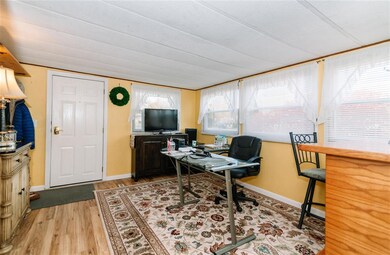
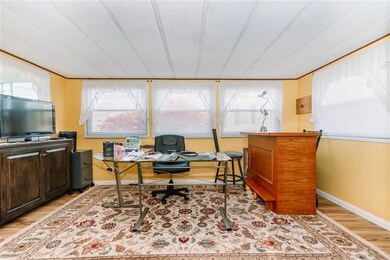
Welcome to the highly desirable Pine & Pond 55+ community! Opportunity awaits in this quaint and well laid out home! Upon entering, step into the cheery four-season sunroom and be instantly greeted with many large windows and lots of space to enjoy a cup of coffee and a pleasant view. Currently used as an office, the open concept layout allows plenty of room for versatility in the space. Step into the eat-in kitchen/Living room and you'll be surprised by the openness and size of the space. The updated kitchen features SS appliances, built in pantry cabinet, movable dishwasher, space for a sizable table, plenty of room to move around, and a gas range for those who enjoy cooking! Stepping up into the Living room you're drenched in natural light and have plenty of space to configure different layouts w/ sizable furniture. Down the hall, the Master bedroom features large closets for storage, and the space for multiple bureaus. The full bath is just steps down the hall, complete with a stackable washer and dryer, and a newly updated 5' step in shower w/ glass doors. This home comes equipped with a new hot water heater, oil tank, new vinyl plank flooring throughout, and updated electrical. Conveniently located off Route 125 and just minutes from shopping, dining, and Route 101. This charmer is move-in ready, so don't wait to see it!! All residents must be 55+ and approved by park management.
Last Agent to Sell the Property
Lainey Minotti
Coco, Early & Associates/Bridge Realty Listed on: 10/13/2021
We collect this data history from publicly available records. To have your information removed, we recommend requesting removal directly through your county’s website.
Justin Haley
Compass New England, LLC
(279) 205-3046
51 Total Sales
4 in Epping
$250K - $875K Price Range
Karen Lumnah
The Merrill Bartlett Group
(351) 529-8991
85 Total Sales
3 in Epping
$235K - $540K Price Range
Monik Graham
RE/MAX Realty One
(833) 484-6092
74 Total Sales
4 in Epping
$277K - $815K Price Range
Amanda Patterson
Samonas Realty, LLC
(207) 715-3973
43 Total Sales
1 in Epping
$590,000 Price
Donnie Crowell
LAER Realty Partners/Chelmsford
(351) 208-2762
91 Total Sales
1 in Epping
$554,508 Price
Janine Callahan
Coldwell Banker Realty - Haverhill
(978) 945-9594
30 Total Sales
1 in Epping
$779,000 Price
We collect this data history from publicly available records. To have your information removed, we recommend requesting removal directly through your county’s website.
| Date | Buyer | Sale Price | Title Company |
|---|---|---|---|
| $22,000 | -- |
We collect this data history from publicly available records. To have your information removed, we recommend requesting removal directly through your county’s website.
| Date | Status | Borrower | Loan Amount |
|---|---|---|---|
| Open | $34,950 |
We collect this data history from publicly available records. To have your information removed, we recommend requesting removal directly through your county’s website.
| Date | Event | Price | List to Sale | Price per Sq Ft | Prior Sale |
|---|---|---|---|---|---|
| 01/06/2022 01/06/22 | Sold | $69,900 | 0.0% | $76 / Sq Ft | |
| 12/02/2021 12/02/21 | Pending | -- | -- | -- | |
| 11/27/2021 11/27/21 | Price Changed | $69,900 | -9.1% | $76 / Sq Ft | |
| 11/05/2021 11/05/21 | Price Changed | $76,900 | -9.4% | $83 / Sq Ft | |
| 10/19/2021 10/19/21 | Price Changed | $84,900 | -5.6% | $92 / Sq Ft | |
| 10/13/2021 10/13/21 | For Sale | $89,900 | +308.6% | $97 / Sq Ft | |
| 06/13/2016 06/13/16 | Sold | $22,000 | -20.0% | $24 / Sq Ft | View Prior Sale |
| 04/14/2016 04/14/16 | Pending | -- | -- | -- | |
| 03/25/2016 03/25/16 | For Sale | $27,500 | -- | $30 / Sq Ft |
We collect this data history from publicly available records. To have your information removed, we recommend requesting removal directly through your county’s website.
| Year | Tax Paid | Tax Assessment Tax Assessment Total Assessment is a certain percentage of the fair market value that is determined by local assessors to be the total taxable value of land and additions on the property. | Land | Improvement |
|---|---|---|---|---|
| 2025 | $1,193 | $79,500 | $0 | $79,500 |
| 2024 | $1,186 | $47,000 | $0 | $47,000 |
| 2023 | $1,100 | $47,000 | $0 | $47,000 |
| 2022 | $1,057 | $47,000 | $0 | $47,000 |
| 2021 | $1,054 | $47,000 | $0 | $47,000 |
| 2020 | $1,111 | $47,000 | $0 | $47,000 |
| 2019 | $629 | $22,700 | $0 | $22,700 |
| 2018 | $589 | $22,700 | $0 | $22,700 |
| 2017 | $470 | $18,100 | $0 | $18,100 |
| 2016 | $470 | $18,100 | $0 | $18,100 |
| 2015 | $470 | $18,100 | $0 | $18,100 |
| 2014 | $393 | $16,100 | $0 | $16,100 |
| 2013 | $391 | $16,100 | $0 | $16,100 |
LM
Seller's Agent in 2022
Lainey Minotti
Coco, Early & Associates/Bridge Realty
Seller Co-Listing Agent in 2022
Erin Lasorsa
BHHS Verani Seacoast
(603) 303-3339
67 Total Sales
DM
Buyer's Agent in 2022
Dawn Mul
KW Coastal and Lakes & Mountains Realty
(603) 548-5992
27 Total Sales
MP
Seller's Agent in 2016
Maria Prentice
BHHS Verani Realty Hampstead
Buyer's Agent in 2016
Luanne Burtt
EXP Realty
(603) 686-9412
9 Total Sales
Source: PrimeMLS
MLS Number: 4886697
APN: EPPI M:023 B:039 L:001-C
Disclaimer: Certain information contained herein is derived from information provided by parties other than Homes.com. All information provided is deemed reliable, but is not guaranteed to be accurate and should be independently verified.
Copyright 2026 PrimeMLS, Inc. All rights reserved. This information is deemed reliable, but not guaranteed. The data relating to real estate displayed on this display comes in part from the IDX Program of PrimeMLS. The information being provided is for consumers’ personal, non-commercial use and may not be used for any purpose other than to identify prospective properties consumers may be interested in purchasing.
Ask me questions while you tour the home.