NOT LISTED FOR SALE

290 Calef Hwy Unit D-31 Epping, NH 03042

Epping Area
2 Beds
1.5 Baths
938 Sq Ft
1982 Built

Sale Details

Date Sold: October 20, 2025

Last sale price $130,000 $139 Per Sq Ft

7 Days on Market

Highlights

  • Clubhouse
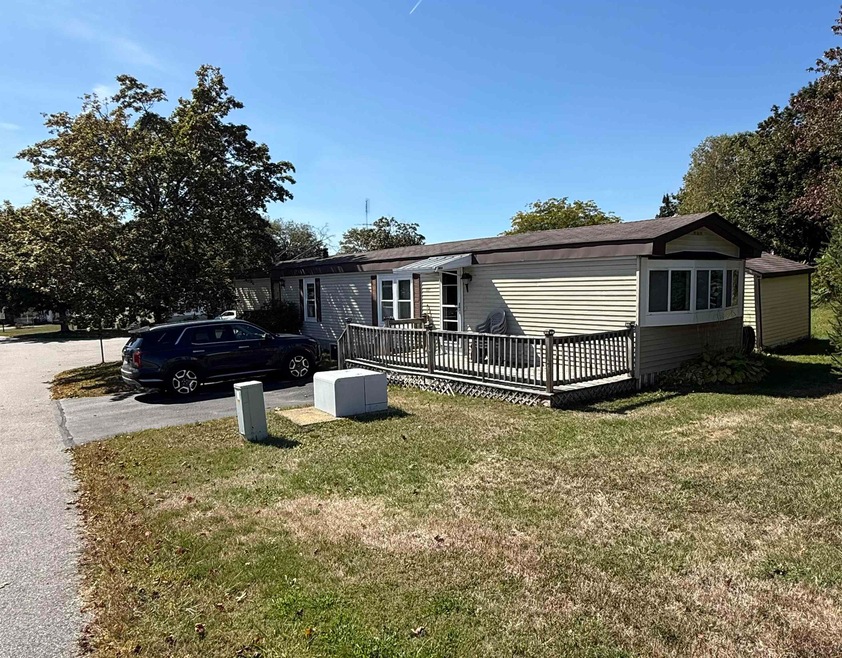
  • Corner Lot
  • Natural Light
  • Deck
  • Enclosed Patio or Porch
  • Living Room

About This Home

As of October 2025

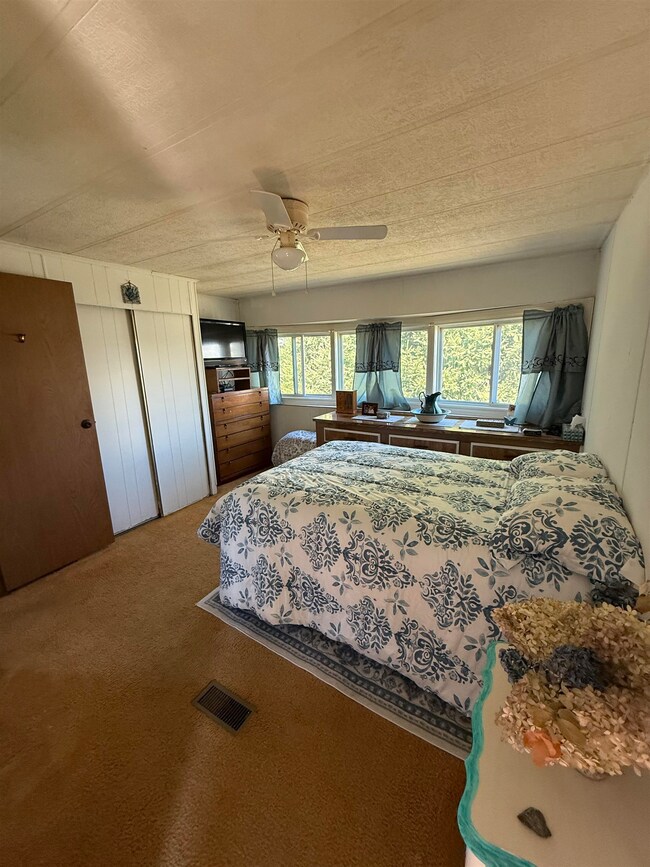
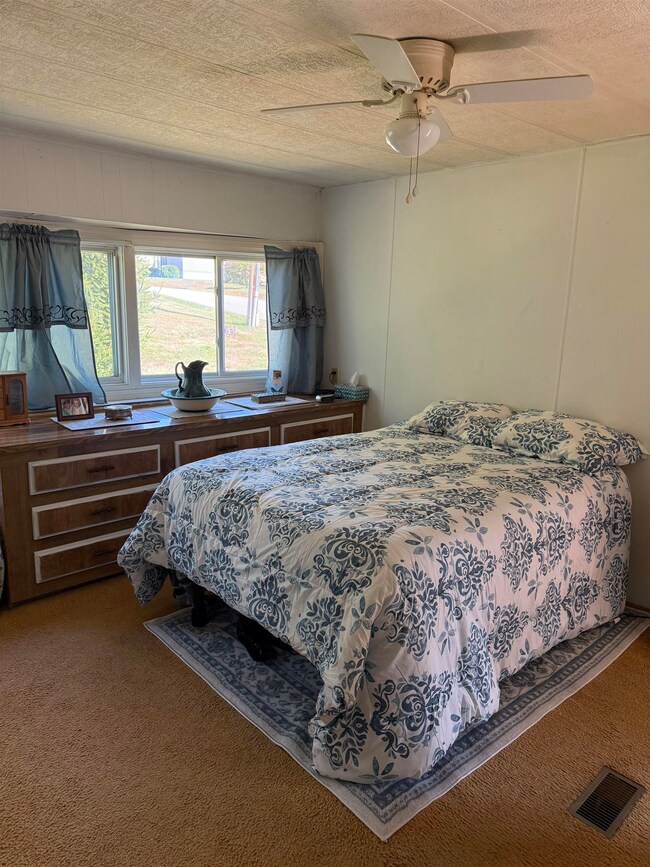
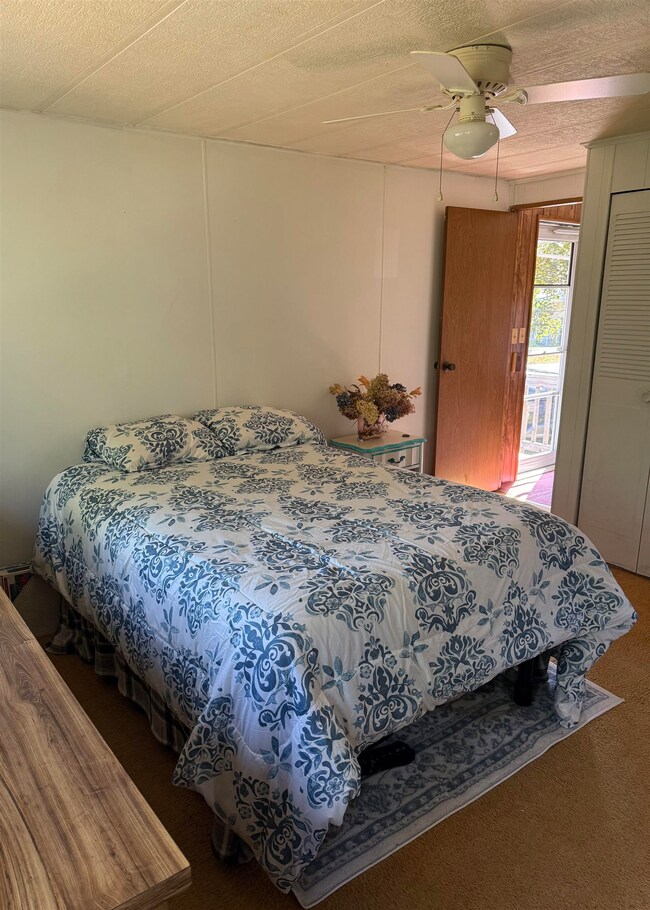
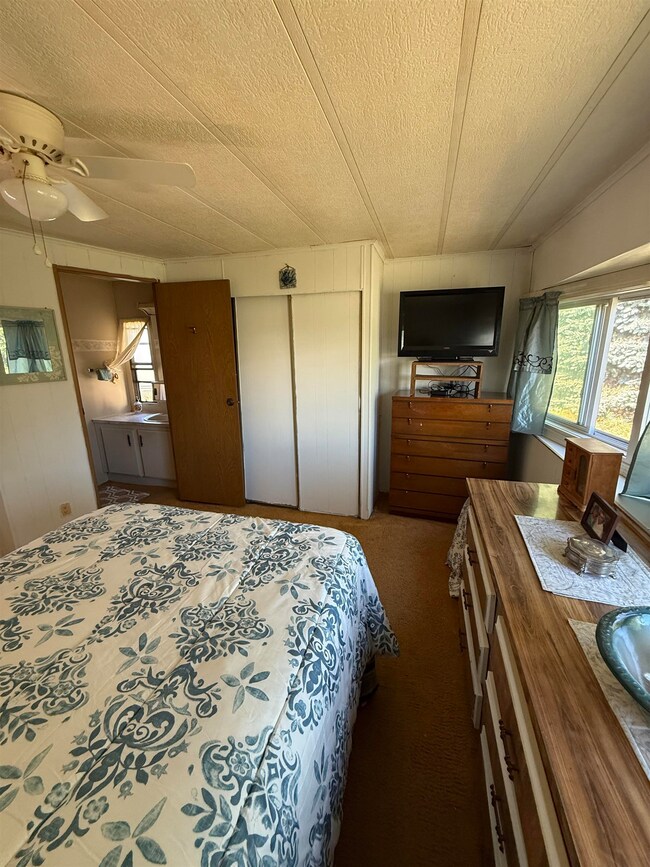
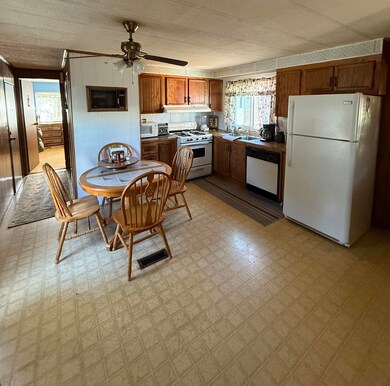
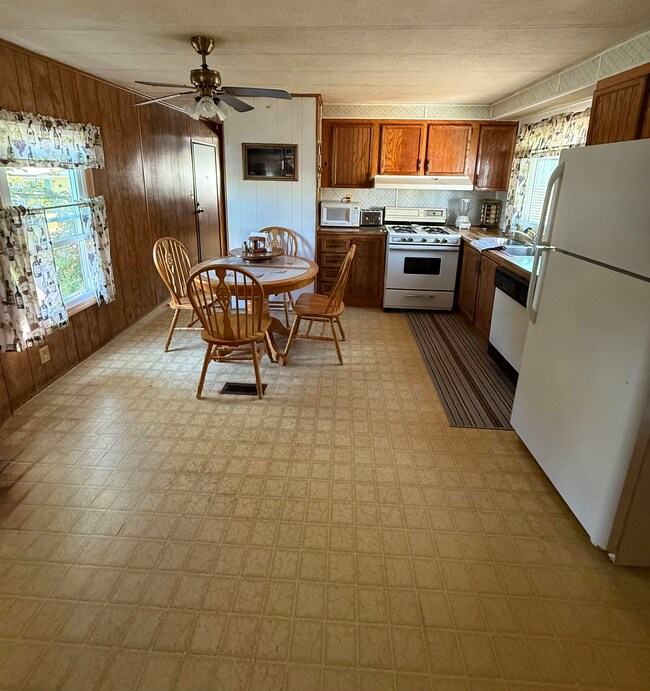
Discover the perfect blend of comfort and convenience in this 2-bedroom, 1.5-bath home set on a desirable corner lot. The home features a spacious eat-in kitchen, enclosed porch, and two inviting decks for relaxing or entertaining. Both bedrooms have built ins and the second bedroom also has a built in desk area. Just a short stroll brings you to the community pond—a favorite spot for fishing or unwinding with neighbors. The park is pet-friendly (cats and service dogs welcome) and with quick access to Route 101, you’ll be minutes from Seacoast beaches, shopping, dining, banking, and Manchester-Boston Regional Airport. This home offers the lifestyle you deserve in one of Epping’s most sought-after 55+ communities. Delayed showings start October 1st. Open House Wed, Oct 1st 5:30pm - 7:00pm.

Last Agent to Sell the Property

Kathy Sutherland

Keller Williams Realty Metro-Londonderry License #047935 Listed on: 09/24/2025

Keller Williams Realty Metro-Londonderry

Last Buyer's Agent

Andrew Kieffer

BHHS Verani Bedford License #010710

BHHS Verani Bedford

Property Details

Home Type

  • Mobile/Manufactured

Est. Annual Taxes

  • $1,577

Year Built

  • Built in 1982

Lot Details

  • Corner Lot
  • Garden

Home Design

  • Asphalt Shingled Roof
  • Vinyl Siding

Interior Spaces

  • 938 Sq Ft Home
  • Property has 1 Level
  • Ceiling Fan
  • Natural Light
  • Living Room
  • Washer and Dryer Hookup

Kitchen

  • Gas Range
  • Range Hood
  • Dishwasher

Flooring

  • Carpet
  • Vinyl

Bedrooms and Bathrooms

  • 2 Bedrooms
  • En-Suite Bathroom

Parking

  • Driveway
  • Paved Parking
  • Off-Street Parking

Outdoor Features

  • Deck
  • Enclosed Patio or Porch
  • Shed

Location

  • Property is near shops

Mobile Home

Utilities

  • Forced Air Heating and Cooling System
  • Heating System Uses Kerosene
  • 100 Amp Service
  • Cable TV Available

Community Details

  • Rm70f2bhrn
  • Clubhouse

Listing and Financial Details

  • Legal Lot and Block 031 / 039
  • Assessor Parcel Number 023

Property Details

Home Type

Mobile/Manufactured

Est. Annual Taxes

$1,577

Year Built

Built in 1982

Lot Details

0 Sq Ft Lot

Listing Details

  • Directions: Rt 101 to Rt 125 to Pine and Pond. Once in the park, take first left. Home will be on the right.
  • Seasonal: No
  • Property Type: Residential
  • Year Built: 1982
  • Display On Internet: High Speed Intrnt Avail
  • Architectural Style: Manuf/Mobile
  • ResoLotFeatures: Corner Lot, Near Shopping
  • Road Frontage Type: Association, Paved
  • PropertySubType: Mobile Home
  • MLS Status: (20) Closed - Closed
  • Above Grade Finished Sq Ft: 938.0
  • Reso Interior Features: Ceiling Fan(s), Laundry Hook-ups, Master BR w/ BA, Natural Light
  • Unit Levels: One
  • Builder Model: RM70F2BHRN
  • ResoPropertyCondition: Existing
  • Flood_Zone: Unknown
  • Foreclosed_Or_Bank_Owned_Or_REO: No
  • Mobile_Home: Yes
  • Pre_Construction: No
  • Room_1_Type: Kitchen
  • Room_2_Type: Living Room
  • Room_4_Type: Bedroom
  • Timeshare_Or_Fract_Ownrshp: No
  • Total_Finished_Area: 938
  • Total_Area: 938
  • Above_Grade_Unfinished_Area: 0
  • Above_Grade_Unfinished_Area_Source: Assessor
  • Below_Grade_Unfinished_Area: 0
  • Below_Grade_Unfinished_Area_Source: Assessor
  • Special Features: None
  • Property Sub Type: MobileManufactured

Interior Features

  • Appliances: Dishwasher, Exhaust Hood, Gas Range, Refrigerator
  • Total Bedrooms: 2
  • Flooring: Carpet, Vinyl
  • Basement YN: No
  • Full Bathrooms: 1
  • Half Bathrooms: 1

Exterior Features

  • Driveway: Paved
  • Exterior Features: Deck, Garden, Natural Shade, Enclosed Porch, Shed
  • Roof: Asphalt Shingle
  • Construction Type: Vinyl Siding
  • Exclusions: washer and dryer not included.
  • Foundation Details: Other

Garage/Parking

  • Attached Garage: No
  • Parking Features: Driveway, Off Street, Parking Spaces 2

Utilities

  • Electric: 100 Amp Service, Circuit Breakers
  • Sewer: Public Sewer
  • Heating: Kerosene, Forced Air
  • Cooling: Central Air
  • Utilities: Cable Available
  • Water Source: Public

Condo/Co-op/Association

  • Restrictions: 55 and Over
  • Fee: 537.13
  • Association Amenities: Clubhouse
  • Association Fee Includes: Plowing, Trash

Fee Information

  • PAD Fee Frequency: Monthly

Lot Info

  • Surveyed: Unknown
  • Zoning: res

Tax Info

  • Tax Year: 2024
  • Tax Annual Amount: 1577.0
  • Tax Block: 039
  • Tax Lot: 031
  • Tax Map Number: 023
Create a Home Valuation Report for This Property
The Home Valuation Report is an in-depth analysis detailing your home's value as well as a comparison with similar homes in the area

Home Values in the Area

Source: Public Records

Average Home Value in this Area


Source: Public Records

Property History

We collect this data history from publicly available records. To have your information removed, we recommend requesting removal directly through your county’s website.

Date Event Price List to Sale Price per Sq Ft
10/20/2025 10/20/25 Sold $130,000 -3.7% $139 / Sq Ft
10/02/2025 10/02/25 Pending -- -- --
09/24/2025 09/24/25 For Sale $135,000 -- $144 / Sq Ft
Source: PrimeMLS

Agents Affiliated with this Home

  • Section Image
  • Section Image
See All Agents

Map

Source: PrimeMLS

MLS Number: 5062724

PrimeMLS
Your Personal Tour Guide

Ask me questions while you tour the home.