
Karen Cronin
EXP Realty
(351) 666-8529
38 Total Sales
1 in Epping
$385,000 Price
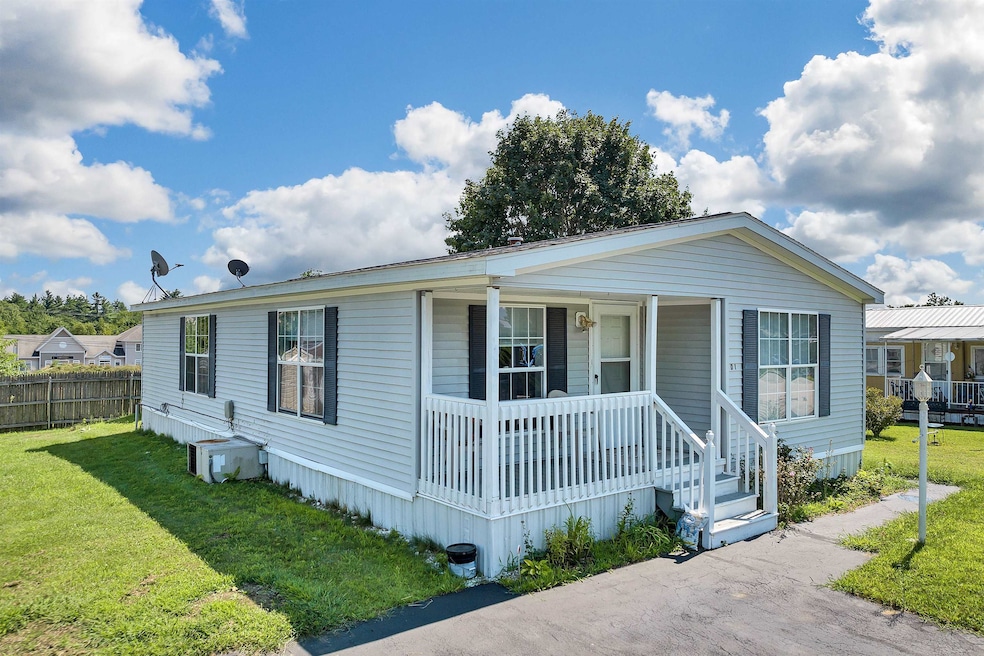
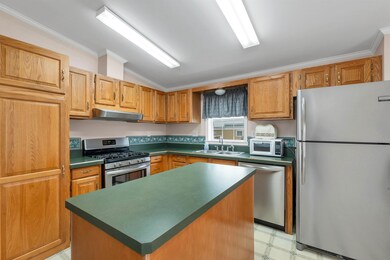
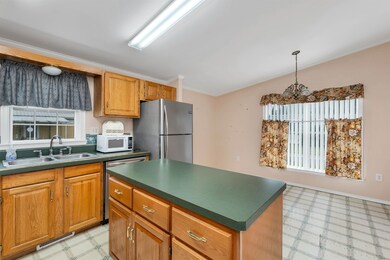

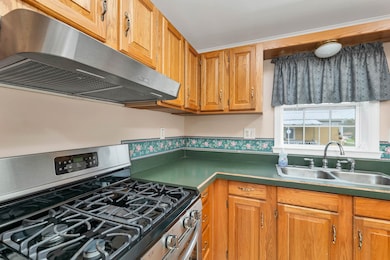
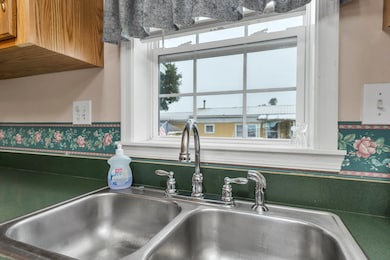
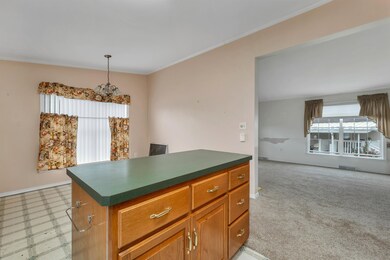
Great opportunity to own a double wide unit in the 55+ adult community of Pine and Pond in Epping, NH! With a little bit of work, you will have instant equity and a fantastic home. The kitchen has newer stainless-steel appliances including a gas range, practically new dishwasher and large refrigerator. The floor plan is what you want with a large living room that opens to the kitchen and dining area. The primary suite is located at the far end of the home and has a walk-in closet and full bathroom with a large soaking tub. The guest bedroom is very spacious and is conveniently located across the hall from the main bathroom. The kitchen/dining area needs new flooring, and the primary bedroom carpeting and pad have been removed. Some minor touch-ups are needed in the living room walls. $30 resident application for Hometown America is required for new owners. Pine and Pond in Epping has a low park rent and is located close to the new shopping centers, medical facilities, entertainment and major highways. This property is available immediately, so schedule your showing today!
Last Agent to Sell the Property
W Real Estate License #069950 Listed on: 08/15/2024
We collect this data history from publicly available records. To have your information removed, we recommend requesting removal directly through your county’s website.
Karen Cronin
EXP Realty
(351) 666-8529
38 Total Sales
1 in Epping
$385,000 Price
Luke Morris
REAL Broker NH, LLC
(855) 625-7038
62 Total Sales
2 in Epping
$625K - $733K Price Range
ABODE TEAM
EXP Realty
(855) 944-1159
105 Total Sales
1 in Epping
$330,000 Price
Andrea Delahunty
Lamacchia Realty, Inc.
(855) 708-1162
163 Total Sales
2 in Epping
$317K - $420K Price Range
Jeffrey Rapson
BHHS Verani Bedford
(603) 697-7147
53 Total Sales
1 in Epping
$365,000 Price
Theresa Grella
EXP Realty
(603) 685-3499
87 Total Sales
1 in Epping
$465,000 Price
We collect this data history from publicly available records. To have your information removed, we recommend requesting removal directly through your county’s website.
| Date | Buyer | Sale Price | Title Company |
|---|---|---|---|
| $91,533 | -- | ||
| Amadon Anna | -- | -- | |
| Frank R Ludwig Sr Ret | -- | -- |
We collect this data history from publicly available records. To have your information removed, we recommend requesting removal directly through your county’s website.
| Date | Status | Borrower | Loan Amount |
|---|---|---|---|
| Closed | $71,500 | ||
| Previous Owner | Amadon Ann E | $66,400 |
We collect this data history from publicly available records. To have your information removed, we recommend requesting removal directly through your county’s website.
| Date | Event | Price | List to Sale | Price per Sq Ft | Prior Sale |
|---|---|---|---|---|---|
| 09/19/2024 09/19/24 | Sold | $153,000 | -9.9% | $129 / Sq Ft | |
| 09/03/2024 09/03/24 | Pending | -- | -- | -- | |
| 08/15/2024 08/15/24 | For Sale | $169,900 | +32.8% | $143 / Sq Ft | |
| 09/11/2020 09/11/20 | Sold | $127,900 | -1.5% | $108 / Sq Ft | View Prior Sale |
| 08/17/2020 08/17/20 | Pending | -- | -- | -- | |
| 08/14/2020 08/14/20 | For Sale | $129,900 | 0.0% | $109 / Sq Ft | |
| 07/09/2020 07/09/20 | Pending | -- | -- | -- | |
| 06/29/2020 06/29/20 | For Sale | $129,900 | +42.0% | $109 / Sq Ft | |
| 11/01/2017 11/01/17 | Sold | $91,500 | -8.0% | $77 / Sq Ft | View Prior Sale |
| 07/26/2017 07/26/17 | Price Changed | $99,500 | -5.2% | $84 / Sq Ft | |
| 06/30/2017 06/30/17 | For Sale | $105,000 | -- | $88 / Sq Ft |
We collect this data history from publicly available records. To have your information removed, we recommend requesting removal directly through your county’s website.
| Year | Tax Paid | Tax Assessment Tax Assessment Total Assessment is a certain percentage of the fair market value that is determined by local assessors to be the total taxable value of land and additions on the property. | Land | Improvement |
|---|---|---|---|---|
| 2025 | $2,688 | $179,200 | $0 | $179,200 |
| 2024 | $2,997 | $118,800 | $0 | $118,800 |
| 2023 | $2,679 | $114,500 | $0 | $114,500 |
| 2022 | $2,575 | $114,500 | $0 | $114,500 |
| 2021 | $2,350 | $104,800 | $0 | $104,800 |
| 2020 | $2,477 | $104,800 | $0 | $104,800 |
| 2019 | $1,928 | $69,600 | $0 | $69,600 |
| 2018 | $1,805 | $69,600 | $0 | $69,600 |
| 2017 | $1,883 | $72,600 | $0 | $72,600 |
| 2016 | $1,883 | $72,600 | $0 | $72,600 |
| 2015 | $1,883 | $72,600 | $0 | $72,600 |
| 2014 | $1,619 | $66,300 | $0 | $66,300 |
| 2013 | $1,609 | $66,300 | $0 | $66,300 |
Seller's Agent in 2024
Brandon Whitcher
W Real Estate
(603) 860-6878
66 Total Sales
Buyer's Agent in 2024
Heidi Spencer
Coldwell Banker Realty Portsmouth NH
(603) 828-1270
42 Total Sales
MP
Seller's Agent in 2020
Maria Prentice
BHHS Verani Realty Hampstead
Seller Co-Listing Agent in 2020
Janet Robinson
BHHS Verani Realty Hampstead
(603) 490-7372
25 Total Sales
Buyer's Agent in 2020
Patricia McLaughlin
PJMrealestate.com
(603) 234-1658
37 Total Sales
Source: PrimeMLS
MLS Number: 5009801
APN: EPPI M:023 B:039 L:001-D
Disclaimer: Certain information contained herein is derived from information provided by parties other than Homes.com. All information provided is deemed reliable, but is not guaranteed to be accurate and should be independently verified.
Copyright 2026 PrimeMLS, Inc. All rights reserved. This information is deemed reliable, but not guaranteed. The data relating to real estate displayed on this display comes in part from the IDX Program of PrimeMLS. The information being provided is for consumers’ personal, non-commercial use and may not be used for any purpose other than to identify prospective properties consumers may be interested in purchasing.
Ask me questions while you tour the home.