
Seller's Agent in 2026
Stephanie Von Rudenborg
Vikki Healey Properties, LLC
(973) 454-2743
1 in this area
2 Total Sales
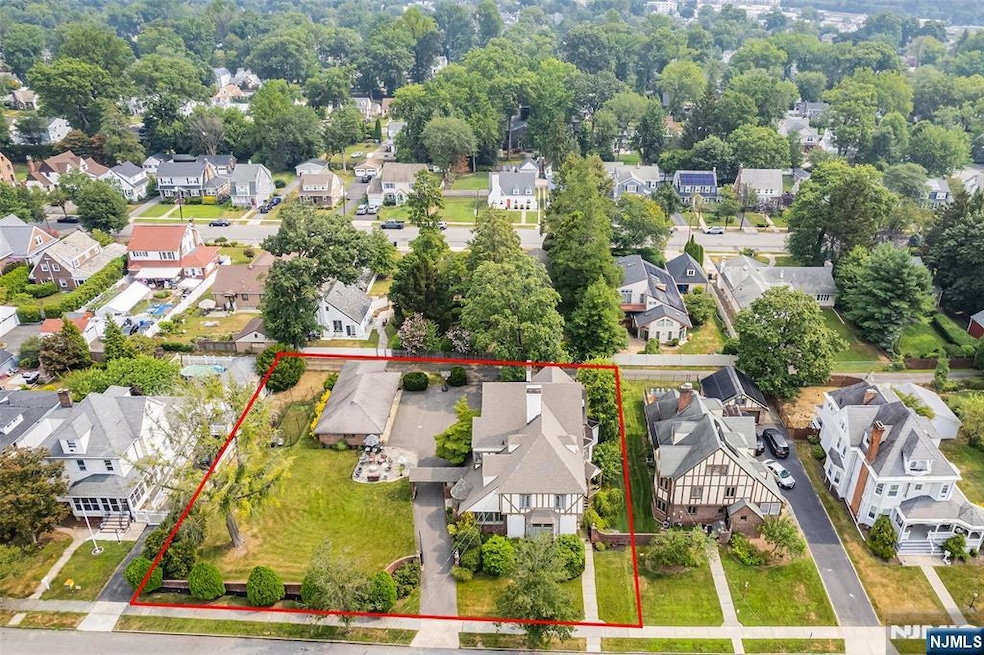
This is the one you've been waiting for! Sophisticated estate in the heart of Hackensack's Fairmount section!! This sprawling Tudor sits proudly on a double lot (150x142) and boasts nearly 4,000 sf of finished living space that has been beautifully renovated while still maintaining its abundant charm and original architectural details! Featuring a unique and beautiful mother daughter setup with TWO high-end designer kitchens with subzero and viking appliances, TWO laundry rooms, TWO DRs, TWO LRs and 3 entrances, this home is perfect for large or extended families, work from home professionals or those who love to entertain in style! Features include a grand entrance foyer with beautiful cascading staircase, travertine tiles, original woodwork/floors throughout, updated lighting and windows, massive primary suite w/carrera marble FB, additional BR with en-suite full bthrm and five BRs, three full (plus rough plumbing for fourth full bath) and two half baths total. Billiards room with custom built-in cabinetry, elevator to second flr, second flr office, basement with high ceilings and outside entrance. Outside you will enjoy a beautifully landscaped fully fenced in yard with plenty of room for a pool, a new blue slate patio, 4 car detached garage, landscape lighting, wired security cameras, in-ground sprinkler system, new roof, a freshly painted exterior and additional parking for up to 8 cars! Subdivision may be possible, not being sold subject to. Owner is listing broker.
Last Agent to Sell the Property
Vikki Healey Properties, LLC Listed on: 11/12/2025
We collect this data history from publicly available records. To have your information removed, we recommend requesting removal directly through your county’s website.
We collect this data history from publicly available records. To have your information removed, we recommend requesting removal directly through your county’s website.
| Date | Type | Sale Price | Title Company |
|---|---|---|---|
| Deed | $450,000 | None Available | |
| Deed | $950,000 | -- | |
| Interfamily Deed Transfer | -- | -- |
We collect this data history from publicly available records. To have your information removed, we recommend requesting removal directly through your county’s website.
| Date | Status | Loan Amount | Loan Type |
|---|---|---|---|
| Open | $360,000 | New Conventional | |
| Previous Owner | $760,000 | Purchase Money Mortgage |
We collect this data history from publicly available records. To have your information removed, we recommend requesting removal directly through your county’s website.
| Date | Event | Price | List to Sale | Price per Sq Ft |
|---|---|---|---|---|
| 05/22/2026 05/22/26 | Sold | $1,190,000 | -4.8% | $292 / Sq Ft |
| 01/20/2026 01/20/26 | Pending | -- | -- | -- |
| 11/12/2025 11/12/25 | For Sale | $1,250,000 | -- | $307 / Sq Ft |
We collect this data history from publicly available records. To have your information removed, we recommend requesting removal directly through your county’s website.
| Year | Tax Paid | Tax Assessment Tax Assessment Total Assessment is a certain percentage of the fair market value that is determined by local assessors to be the total taxable value of land and additions on the property. | Land | Improvement |
|---|---|---|---|---|
| 2026 | $25,832 | $805,000 | $258,600 | $546,400 |
| 2025 | $24,601 | $805,000 | $258,600 | $546,400 |
| 2024 | $23,176 | $805,000 | $258,600 | $546,400 |
| 2023 | $22,172 | $805,000 | $258,600 | $546,400 |
| 2022 | $22,172 | $791,300 | $248,300 | $543,000 |
| 2021 | $17,949 | $534,500 | $216,800 | $317,700 |
| 2020 | $17,687 | $534,500 | $216,800 | $317,700 |
| 2019 | $17,346 | $516,700 | $214,300 | $302,400 |
| 2018 | $21,133 | $619,200 | $210,800 | $408,400 |
| 2017 | $20,845 | $610,400 | $208,300 | $402,100 |
| 2016 | $20,062 | $593,900 | $198,300 | $395,600 |
| 2015 | $22,663 | $647,500 | $343,500 | $304,000 |
| 2014 | $21,510 | $647,500 | $343,500 | $304,000 |
Seller's Agent in 2026
Stephanie Von Rudenborg
Vikki Healey Properties, LLC
(973) 454-2743
1 in this area
2 Total Sales
Buyer's Agent in 2026
Greg Panayoti
VP Realty Group
(201) 741-6921
7 Total Sales
Source: New Jersey MLS
MLS Number: 25040222
APN: 23-00451-0000-00016
Disclaimer: Certain information contained herein is derived from information provided by parties other than Homes.com. All information provided is deemed reliable, but is not guaranteed to be accurate and should be independently verified.
The data relating to the real estate for sale on this web site comes in part from the Internet Data Exchange Program of the NJMLS. Real estate listings held by brokerage firms other than Ten-X are marked with the Internet Data Exchange logo and information about them includes the name of the listing brokers. Some properties listed with the participating brokers do not appear on this website at the request of the seller. Listings of brokers that do not participate in Internet Data Exchange do not appear on this website.
All information deemed reliable but not guaranteed. Source: New Jersey Multiple Listing, Inc.
© 2026 New Jersey Multiple Listing Service Inc. All rights reserved.
Ask me questions while you tour the home.