
Selina Yin MacDonald
Keller Williams Boston MetroWest
(857) 971-4296
64 Total Sales
2 in Commonwealth
$580K - $640K Price Range
Estimated Value: $469,070
Unit comes with off street deed parking spot for additional 200$/month.
Heat and water included in rent, you only pay for electricity and internet.
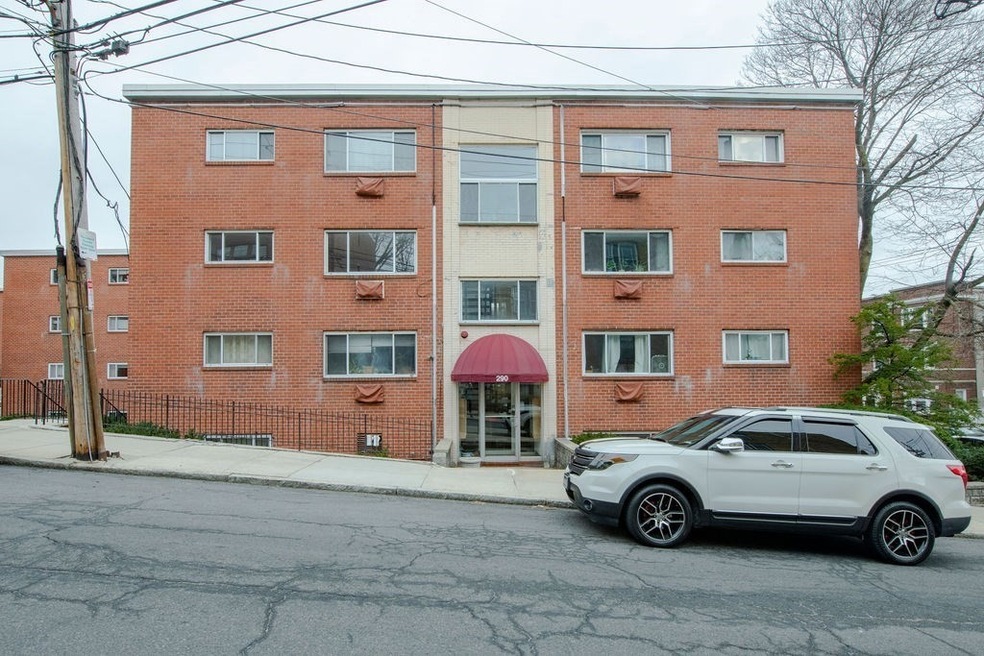
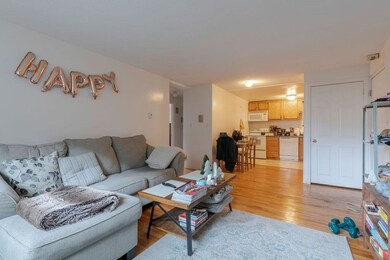
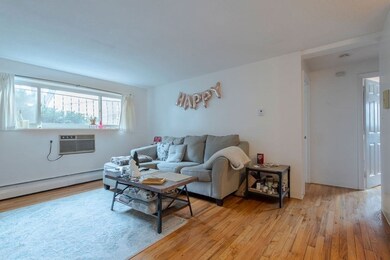
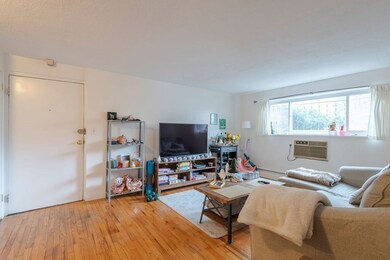
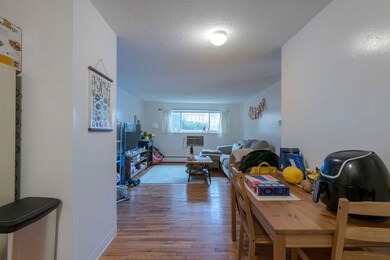
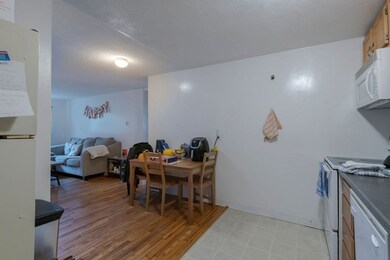
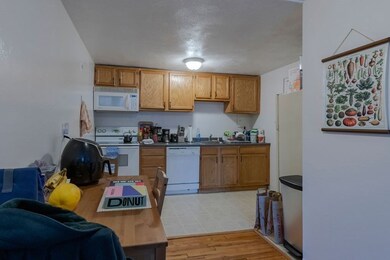
This GARDEN LEVEL 2 bedroom is centrally located right on the Brookline line. The apartment has an open layout with a modern kitchen and bath. Both bedrooms are equal in size and there are hardwood floors throughout. There is a pool for the hot summer months. Unit comes with one deeded spot and there is laundry on site. The property is professionally managed. You are walking distance to the T (Green line), Coolidge corner, many bars and restaurants, and gyms.
Street parking available.
Laundry available in the building over
Location is 290 Corey Rd 02315 Brighton
Last Agent to Sell the Property
Coldwell Banker Realty - Brookline Listed on: 05/31/2023
Last Buyer's Agent
Angela Cui
Keller Williams Realty
We collect this data history from publicly available records. To have your information removed, we recommend requesting removal directly through your county’s website.
Selina Yin MacDonald
Keller Williams Boston MetroWest
(857) 971-4296
64 Total Sales
2 in Commonwealth
$580K - $640K Price Range
Stacy Schuster
True North Boston Realty LLC
(857) 365-8074
24 Total Sales
1 in Commonwealth
$420,000 Price
Amy Weed
Compass
(339) 444-0416
24 Total Sales
2 in Commonwealth
$515K - $536K Price Range
Arman Mavai
Gibson Sotheby's International Realty
(781) 317-6094
59 Total Sales
2 in Commonwealth
$432K - $437K Price Range
Justin Blankenship
Fiv Realty Co
(781) 417-3370
64 Total Sales
1 in Commonwealth
$820,000 Price
Kyle Cabral
Southpaw Residential
(617) 934-2431
14 Total Sales
1 in Commonwealth
$425,000 Price
We collect this data history from publicly available records. To have your information removed, we recommend requesting removal directly through your county’s website.
| Date | Buyer | Sale Price | Title Company |
|---|---|---|---|
| $465,000 | None Available | ||
| $105,000 | -- | ||
| $130,000 | -- |
We collect this data history from publicly available records. To have your information removed, we recommend requesting removal directly through your county’s website.
| Date | Status | Borrower | Loan Amount |
|---|---|---|---|
| Open | $200,000 | ||
| Closed | $50,000 |
We collect this data history from publicly available records. To have your information removed, we recommend requesting removal directly through your county’s website.
| Date | Event | Price | List to Sale | Price per Sq Ft |
|---|---|---|---|---|
| 07/10/2026 07/10/26 | For Rent | $2,800 | 0.0% | -- |
| 09/01/2023 09/01/23 | Sold | $465,000 | +14.8% | $679 / Sq Ft |
| 06/05/2023 06/05/23 | Pending | -- | -- | -- |
| 05/31/2023 05/31/23 | For Sale | $405,000 | -- | $591 / Sq Ft |
We collect this data history from publicly available records. To have your information removed, we recommend requesting removal directly through your county’s website.
| Year | Tax Paid | Tax Assessment Tax Assessment Total Assessment is a certain percentage of the fair market value that is determined by local assessors to be the total taxable value of land and additions on the property. | Land | Improvement |
|---|---|---|---|---|
| 2025 | $4,534 | $391,500 | $0 | $391,500 |
| 2024 | $4,334 | $397,600 | $0 | $397,600 |
| 2023 | $4,270 | $397,600 | $0 | $397,600 |
| 2022 | $4,081 | $375,100 | $0 | $375,100 |
| 2021 | $3,966 | $371,700 | $0 | $371,700 |
| 2020 | $3,799 | $359,800 | $0 | $359,800 |
| 2019 | $3,719 | $352,800 | $0 | $352,800 |
| 2018 | $3,456 | $329,800 | $0 | $329,800 |
| 2017 | $3,234 | $305,400 | $0 | $305,400 |
| 2016 | $3,082 | $280,200 | $0 | $280,200 |
| 2015 | $3,040 | $251,000 | $0 | $251,000 |
| 2014 | $2,869 | $228,100 | $0 | $228,100 |
Seller's Agent in 2023
Roy Schwartz
Coldwell Banker Realty - Brookline
(617) 650-7332
21 in this area
35 Total Sales
Seller Co-Listing Agent in 2023
Kevin Lehrer
Coldwell Banker Realty - Brookline
(617) 782-6000
14 in this area
21 Total Sales
A
Buyer's Agent in 2023
Angela Cui
Keller Williams Realty
Source: MLS Property Information Network (MLS PIN)
MLS Number: 73118017
APN: BRIG-000000-000021-001603-000072
Disclaimer: Certain information contained herein is derived from information provided by parties other than Homes.com. All information provided is deemed reliable, but is not guaranteed to be accurate and should be independently verified.
The property listing data and information, or the Images, set forth herein were provided to MLS Property Information Network, Inc. from third party sources, including sellers, lessors and public records, and were compiled by MLS Property Information Network, Inc. The property listing data and information, and the Images, are for the personal, non-commercial use of consumers having a good faith interest in purchasing or leasing listed properties of the type displayed to them and may not be used for any purpose other than to identify prospective properties which such consumers may have a good faith interest in purchasing or leasing. MLS Property Information Network, Inc. and its subscribers disclaim any and all representations and warranties as to the accuracy of the property listing data and information, or as to the accuracy of any of the Images, set forth herein.
Ask me questions while you tour the home.