
Bruce Dooley
KW Classic Properties Realty
(614) 660-5676
118 Total Sales
5 in Italian Village
$274K - $920K Price Range


3 Beds • 3 Full Baths & 2 Half Baths • 2,280 Sq. Ft. • 2-Car Garage
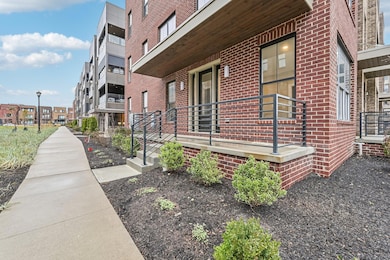
- 290 Dickenson Street— a modern corner-unit three-story townhome offering bold design, comfort, and convenience across every level. With sophisticated finishes, flexible living spaces, and a rooftop deck built for entertaining, 290 Dickenson Street delivers effortless urban living in the heart of Jeffrey Park.
Basement - Media room offers a cozy escape—ideal for movie nights, gaming, or quiet relaxation.
Includes a half bathroom and mechanical room for added convenience and functionality.
First Floor - Spacious flex room easily adapts to your needs—perfect as a guest suite, home office, or den.
Full bathroom and direct access to the attached two-car garage provide everyday practicality.
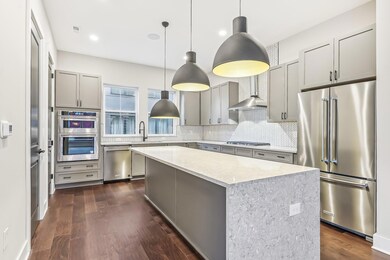
Second Floor - Open-concept kitchen, dining, and living areas serve as the central hub for connection and entertaining.
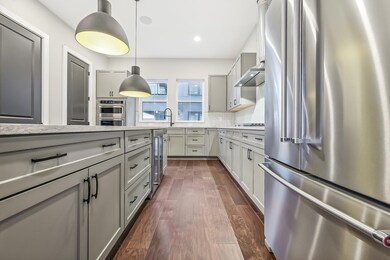
The kitchen showcases sleek gray cabinetry, quartz-style countertops, and a striking herringbone backsplash.
A large waterfall island anchors the space, illuminated by bold matte black pendant lights.
Warm-toned hardwood flooring and stainless steel appliances complete the modern, polished aesthetic.

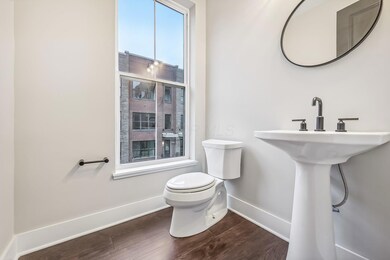
A powder room and well-placed storage add convenience without disrupting flow.
Third Floor - Two spacious bedrooms each include private en-suite bathrooms and generous closets.
Primary suite offers a walk-in closet and dual vanity for a refined, spa-like touch.
Laundry area between bedrooms provides easy access and functionality.
Rooftop Deck - Expansive private rooftop deck defines outdoor living with skyline views.
Perfect for morning coffee, sunset gatherings, or open-air entertaining.
Community - Located in the vibrant Jeffrey Park neighborhood—just steps from the community fitness center, café/bar, and pool, with easy access to Italian Village, the Short North, and Downtown Columbus.
Eligible for a 15-year, 50% tax abatement.
Ready for move-in.
Last Agent to Sell the Property
Thrive Realty, Ltd. License #2022000428 Listed on: 08/27/2021
Bruce Dooley
KW Classic Properties Realty
(614) 660-5676
118 Total Sales
5 in Italian Village
$274K - $920K Price Range
Robert Gordon
Keller Williams Greater Cols
(866) 621-5751
26 Total Sales
3 in Italian Village
$300K - $675K Price Range
Debra McNichols
RE/MAX Connection
(380) 800-6336
132 Total Sales
1 in Italian Village
$424,000 Price
Amy Conley
Cutler Real Estate
(380) 214-1987
176 Total Sales
2 in Italian Village
$760K - $1.3M Price Range
Greg Smith
Coldwell Banker Realty
(888) 568-1194
36 Total Sales
1 in Italian Village
$315,000 Price
Jennifer Kessel-White
KW Classic Properties Realty
(380) 333-6311
182 Total Sales
2 in Italian Village
$563K - $610K Price Range
We collect this data history from publicly available records. To have your information removed, we recommend requesting removal directly through your county’s website.
| Date | Event | Price | List to Sale | Price per Sq Ft |
|---|---|---|---|---|
| 04/03/2026 04/03/26 | Sold | $685,000 | -12.7% | $300 / Sq Ft |
| 01/12/2026 01/12/26 | Pending | -- | -- | -- |
| 07/01/2025 07/01/25 | Price Changed | $785,000 | 0.0% | $344 / Sq Ft |
| 07/01/2025 07/01/25 | For Sale | $785,000 | -4.3% | $344 / Sq Ft |
| 04/24/2025 04/24/25 | Off Market | $820,000 | -- | -- |
| 04/01/2025 04/01/25 | For Sale | $820,000 | 0.0% | $360 / Sq Ft |
| 03/31/2025 03/31/25 | Off Market | $820,000 | -- | -- |
| 01/22/2024 01/22/24 | Price Changed | $820,000 | -8.6% | $360 / Sq Ft |
| 06/23/2022 06/23/22 | Price Changed | $897,600 | +15.8% | $394 / Sq Ft |
| 12/16/2021 12/16/21 | Price Changed | $775,000 | +13.1% | $340 / Sq Ft |
| 08/27/2021 08/27/21 | For Sale | $685,000 | -- | $300 / Sq Ft |
Seller's Agent in 2026
Colin Burnheimer
Thrive Realty, Ltd.
(513) 252-6534
24 in this area
83 Total Sales
J
Buyer's Agent in 2026
Julie Kennerly-Shah
OwnerLand Realty, Inc.
(614) 379-2489
1 in this area
4 Total Sales
Source: Columbus and Central Ohio Regional MLS
MLS Number: 221033664
Disclaimer: Certain information contained herein is derived from information provided by parties other than Homes.com. All information provided is deemed reliable, but is not guaranteed to be accurate and should be independently verified.
IDX information is provided exclusively for personal, non-commercial use, and may not be used for any purpose other than to identify prospective properties consumers may be interested in purchasing.
Information is deemed reliable but not guaranteed.
Ask me questions while you tour the home.