
Tim Venjohn
RHODES AND COMPANY
(910) 725-4628
142 Total Sales
16 in Carthage
$25K - $642K Price Range
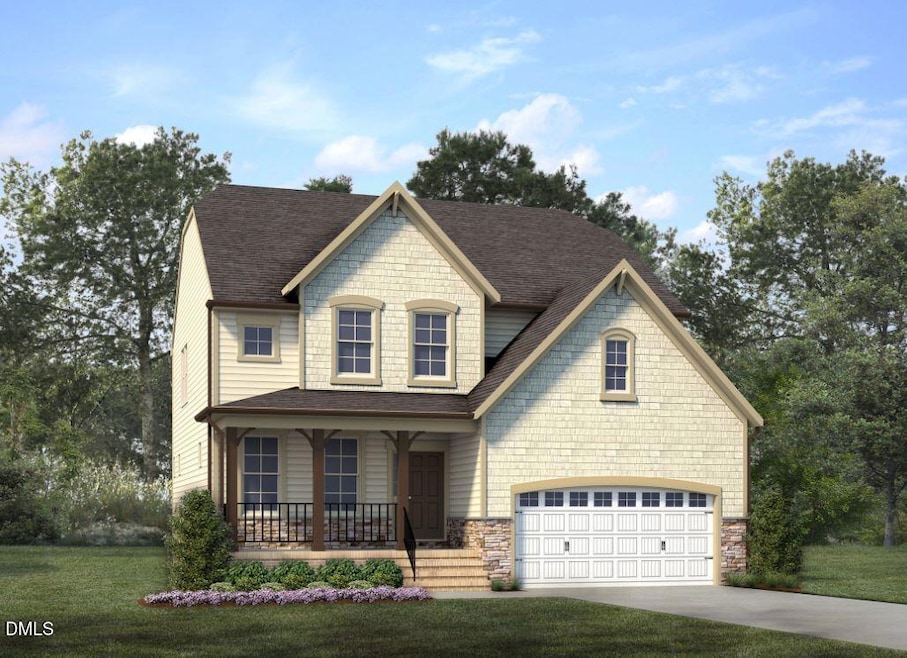
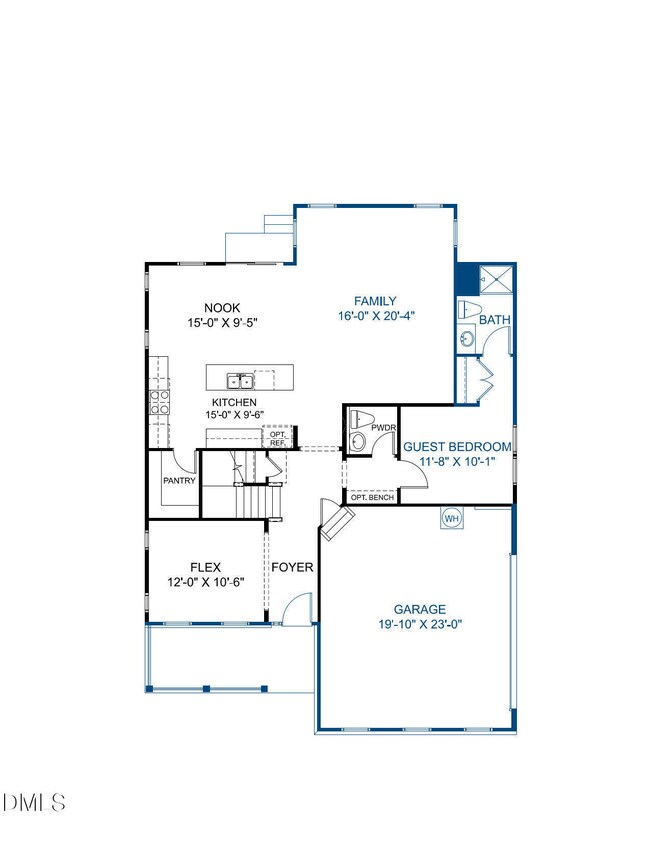
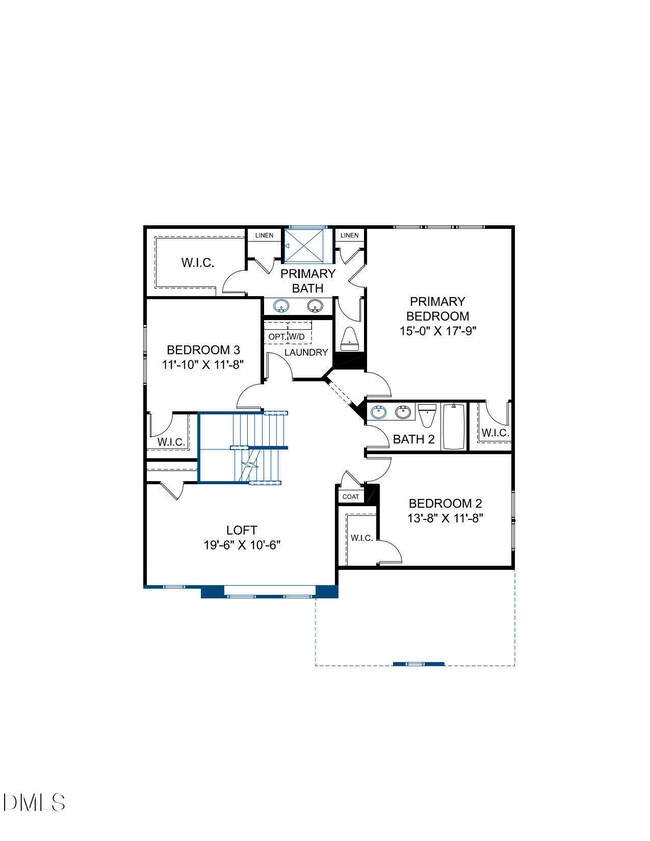
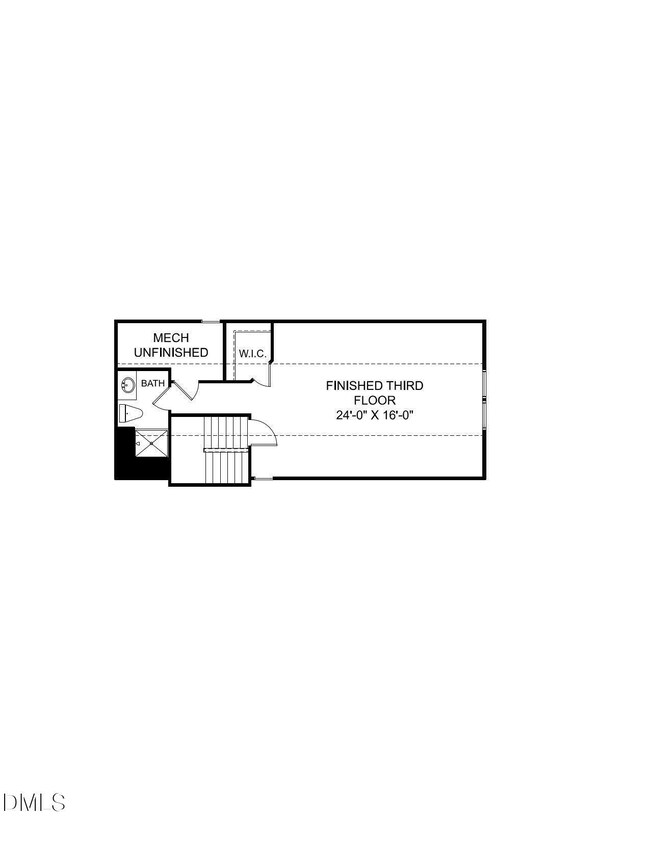
HOME IS NOT YET BUILT - Chatham European B. List price includes structural and design options.
Last Agent to Sell the Property
HHHUNT HOMES RALEIGH DURHAM LLC License #298969 Listed on: 11/19/2025
Last Buyer's Agent
Non Member
Non Member Office
We collect this data history from publicly available records. To have your information removed, we recommend requesting removal directly through your county’s website.
Tim Venjohn
RHODES AND COMPANY
(910) 725-4628
142 Total Sales
16 in Carthage
$25K - $642K Price Range
Sherry DeWeese
RE/MAX SOUTHERN PROPERTIES LLC.
(910) 600-6336
52 Total Sales
4 in Carthage
$232K - $240K Price Range
Donna Ryals
Berkshire Hathaway HS Pinehurst Realty Group/PH
(858) 757-8416
80 Total Sales
10 in Carthage
$137K - $921K Price Range
Martha Gentry
The Gentry Team
(910) 725-4528
357 Total Sales
12 in Carthage
$143K - $663K Price Range
Jill McLester
Pine & Palm Real Estate Group
(910) 387-4532
106 Total Sales
2 in Carthage
$170K - $710K Price Range
Johanna Martin
Carolina Living Associates LLC
(980) 575-5008
36 Total Sales
1 in Carthage
$22,000 Price
We collect this data history from publicly available records. To have your information removed, we recommend requesting removal directly through your county’s website.
| Date | Type | Sale Price | Title Company |
|---|---|---|---|
| Special Warranty Deed | $587,500 | None Listed On Document | |
| Special Warranty Deed | $613,000 | None Listed On Document | |
| Warranty Deed | $1,428,000 | None Listed On Document | |
| Warranty Deed | $450,000 | None Available | |
| Warranty Deed | -- | None Available | |
| Warranty Deed | $254,000 | None Available |
We collect this data history from publicly available records. To have your information removed, we recommend requesting removal directly through your county’s website.
| Date | Status | Loan Amount | Loan Type |
|---|---|---|---|
| Open | $566,448 | New Conventional | |
| Previous Owner | $501,187 | VA | |
| Previous Owner | $236,000 | Purchase Money Mortgage |
We collect this data history from publicly available records. To have your information removed, we recommend requesting removal directly through your county’s website.
| Date | Event | Price | List to Sale | Price per Sq Ft |
|---|---|---|---|---|
| 05/29/2026 05/29/26 | Sold | $596,640 | 0.0% | $156 / Sq Ft |
| 11/19/2025 11/19/25 | Pending | -- | -- | -- |
| 11/19/2025 11/19/25 | For Sale | $596,640 | -- | $156 / Sq Ft |
We collect this data history from publicly available records. To have your information removed, we recommend requesting removal directly through your county’s website.
| Year | Tax Paid | Tax Assessment Tax Assessment Total Assessment is a certain percentage of the fair market value that is determined by local assessors to be the total taxable value of land and additions on the property. | Land | Improvement |
|---|---|---|---|---|
| 2026 | $1,431 | $170,910 | $170,910 | $0 |
| 2025 | $2,347 | $280,260 | $280,260 | $0 |
| 2024 | $2,389 | $280,260 | $280,260 | $0 |
| 2023 | $2,445 | $280,260 | $280,260 | $0 |
| 2022 | $2,309 | $224,210 | $224,210 | $0 |
| 2021 | $2,365 | $224,210 | $224,210 | $0 |
| 2020 | $2,389 | $224,210 | $224,210 | $0 |
| 2019 | $7 | $227,520 | $227,520 | $0 |
| 2018 | $103 | $214,910 | $214,910 | $0 |
| 2017 | $102 | $214,910 | $214,910 | $0 |
| 2015 | $2,106 | $214,910 | $214,910 | $0 |
| 2014 | $2,130 | $232,780 | $232,780 | $0 |
| 2013 | -- | $232,780 | $232,780 | $0 |
B
Seller's Agent in 2026
Brooke Maples
HHHUNT HOMES RALEIGH DURHAM LLC
(704) 497-5422
193 Total Sales
K
Seller Co-Listing Agent in 2026
Kathy Young
HHHUNT HOMES RALEIGH DURHAM LLC
(919) 235-5880
120 Total Sales
N
Buyer's Agent in 2026
Non Member
Non Member Office
Source: Doorify MLS
MLS Number: 10133905
APN: 8577-00-54-9561
Disclaimer: Certain information contained herein is derived from information provided by parties other than Homes.com. All information provided is deemed reliable, but is not guaranteed to be accurate and should be independently verified.
Some IDX listings have been excluded from this IDX display. Brokers make an effort to deliver accurate information, but buyers should independently verify any information on which they will rely in a transaction. The listing broker shall not be responsible for any typographical errors, misinformation, or misprints, and they shall be held totally harmless from any damages arising from reliance upon this data. This data is provided exclusively for consumers’ personal, non-commercial use. Listings marked with an icon are provided courtesy of the Doorify MLS, Inc. of North Carolina, Internet Data Exchange Database. Closed (sold) listings may have been listed and/or sold by a real estate firm other than the firm(s) featured on this website. Closed data is not available until the sale of the property is recorded in the MLS. Home sale data is not an appraisal, CMA, competitive or comparative market analysis, or home valuation of any property. Copyright 2026 Doorify MLS, Inc. of North Carolina. All rights reserved.
Ask me questions while you tour the home.