
Jennifer Querry
Keller Williams
(865) 518-8461
75 Total Sales
2 in Tellico Village
$20K - $550K Price Range
Estimated Value: $628,044 - $734,000
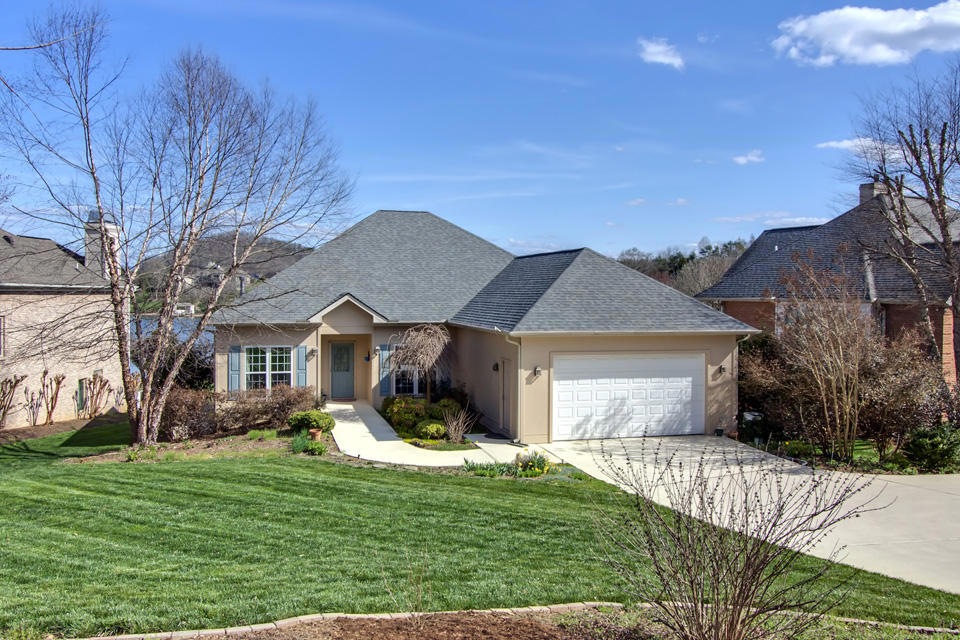
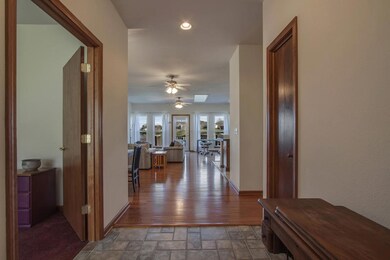
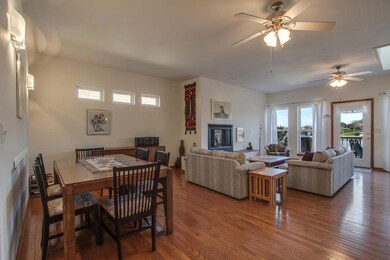
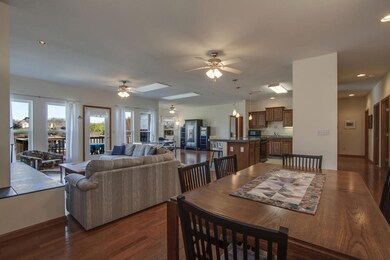
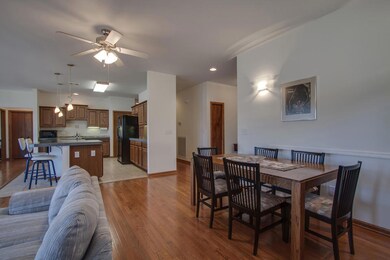
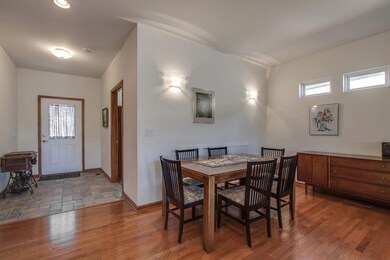
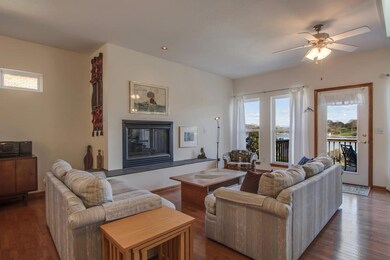
This Lake Access/Lake and Mountain View home has 2,220 square feet on one level with 3 Bedrooms; 2 Full Baths and a Study/Den. The home offers spectacular views of Tellico Lake and the Smoky Mountains. Some of the amenities include Hardwood Flooring; Wood Trim Baseboards and Doors; Skylights and Ceiling Fans. The Living Room features a Gas Log Fireplace. The Kitchen has Ceramic Tile Flooring; Oak Cabinetry with Under Lighting; Pull Outs; Tile Backsplash; Engineered Granite Countertops; a Center Island/Breakfast Bar with Pendant Lighting and a Pantry. The Master Suite has Carpet Flooring and a Door to the Open Deck. The Master Bath has Ceramic Tile Flooring; a Dual Sink Cultured Marble Vanity; Walk In Tiled Shower; Commode; Walk In Closet and a Tube Light. The Guest Bath has a Furniture Style Vanity; Tub/Shower and Commode. The Study has Carpet Flooring and a Ceiling Fan. There is a Lower Level Workshop/Storage area with an Oversized Door and Utility Sink. Other amenities include: Composite Decking; Two (2) Manual Deck Awnings; a Retractable Screen on the Front Door; a 2 Car Garage with Pull Down Stairs for Storage; a New Roof Installed in 2014; Gutter Guards; and a Professionally Landscaped Yard with and 8 Zone Irrigation System.
Last Agent to Sell the Property
Jan Tucker
BHHS Lakeside Realty License #252013 Listed on: 04/10/2015
Last Buyer's Agent
Barbie Hintz
ReMax Excels
We collect this data history from publicly available records. To have your information removed, we recommend requesting removal directly through your county’s website.
Jennifer Querry
Keller Williams
(865) 518-8461
75 Total Sales
2 in Tellico Village
$20K - $550K Price Range
Brook Holmes
United Real Estate Solutions
(931) 271-4014
39 Total Sales
1 in Tellico Village
$595,000 Price
Kristy Rucker
Wallace
(865) 412-4681
150 Total Sales
11 in Tellico Village
$448K - $1.2M Price Range
Monica Stevens
Wallace
(865) 321-9310
97 Total Sales
1 in Tellico Village
$545,000 Price
Shelly Renfro
CENTURY 21 Legacy
(865) 413-8818
124 Total Sales
1 in Tellico Village
$481,500 Price
Roy Espenscheid
BHHS Lakeside Realty
(865) 328-4771
64 Total Sales
57 in Tellico Village
$13K - $2.7M Price Range
We collect this data history from publicly available records. To have your information removed, we recommend requesting removal directly through your county’s website.
| Date | Buyer | Sale Price | Title Company |
|---|---|---|---|
| -- | None Available | ||
| $325,000 | -- | ||
| -- | -- | ||
| $115,000 | -- | ||
| $70,000 | -- | ||
| $60,000 | -- | ||
| $34,700 | -- |
We collect this data history from publicly available records. To have your information removed, we recommend requesting removal directly through your county’s website.
| Date | Status | Borrower | Loan Amount |
|---|---|---|---|
| Open | $155,000 |
We collect this data history from publicly available records. To have your information removed, we recommend requesting removal directly through your county’s website.
| Date | Event | Price | List to Sale | Price per Sq Ft |
|---|---|---|---|---|
| 02/19/2016 02/19/16 | Sold | $325,000 | -- | $146 / Sq Ft |
We collect this data history from publicly available records. To have your information removed, we recommend requesting removal directly through your county’s website.
| Year | Tax Paid | Tax Assessment Tax Assessment Total Assessment is a certain percentage of the fair market value that is determined by local assessors to be the total taxable value of land and additions on the property. | Land | Improvement |
|---|---|---|---|---|
| 2025 | $1,853 | $104,800 | $31,250 | $73,550 |
| 2024 | $1,591 | $104,800 | $31,250 | $73,550 |
| 2023 | $1,591 | $104,800 | $0 | $0 |
| 2022 | $0 | $104,800 | $31,250 | $73,550 |
| 2021 | $1,548 | $104,800 | $31,250 | $73,550 |
| 2020 | $1,548 | $104,800 | $31,250 | $73,550 |
| 2019 | $1,548 | $85,825 | $25,000 | $60,825 |
| 2018 | $1,548 | $85,825 | $25,000 | $60,825 |
| 2017 | $1,548 | $85,825 | $25,000 | $60,825 |
| 2016 | $2,062 | $110,950 | $45,000 | $65,950 |
| 2015 | $2,062 | $110,950 | $45,000 | $65,950 |
| 2014 | $2,062 | $110,950 | $45,000 | $65,950 |
JT
Seller's Agent in 2016
Jan Tucker
BHHS Lakeside Realty
BH
Buyer's Agent in 2016
Barbie Hintz
RE/MAX
Source: East Tennessee REALTORS® MLS
MLS Number: 920763
APN: 068L-B-002.00
Disclaimer: Certain information contained herein is derived from information provided by parties other than Homes.com. All information provided is deemed reliable, but is not guaranteed to be accurate and should be independently verified.
IDX information is provided exclusively for personal, non-commercial use, and may not be used for any purpose other than to identify prospective properties consumers may be interested in purchasing. Information is deemed reliable but not guaranteed.
Listing Information presented by local MLS brokerage: Ten-X, LLC dba Homes.com, local broker - Arlene Richardson - 888-952-6393 - 17600 Laguna Canyon Rd, Irvine, CA 92618.
Ask me questions while you tour the home.