
Marsha Penna
Coldwell Banker Realty
(860) 846-3362
81 Total Sales
8 in West Southington
$150K - $1.8M Price Range
Estimated Value: $847,307 - $973,000
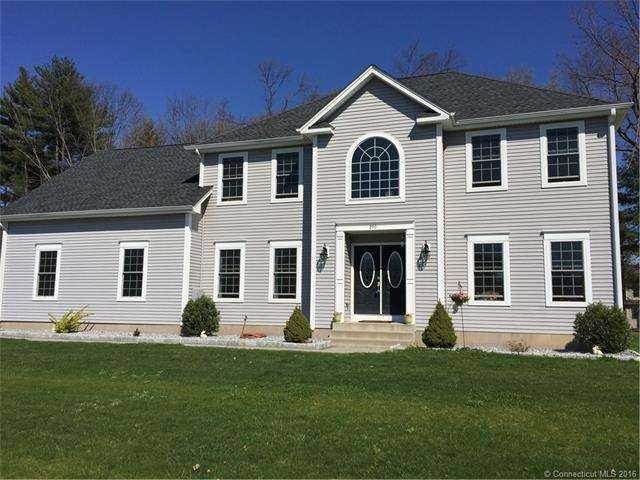
New price on this striking Colonial! Double front doors with foyer filled with light from the palladium window.Large foyer with double closets and grand staircase. Better than new, this 5 year old Colonial is in move in ready mint condition. The custom kitchen features stainless steel appliances, hardwood floor, farmhouse sink, granite counters, travertine tile back splash, raised panel painted and glazed cabinetry with soft close drawers. You will love your Wolf 6 burner gas gourmet cooktop and large center island for entertaining. Kitchen flows to family room with gas fireplace, hardwood,and plenty of room for that big sectional. The Study with tray ceiling and recessed lighting can serve many needs. Large social gatherings can be well accommodated in the large dining room. 9 ft ceilings, two story foyer, kitchen pantry and powder room complete the first floor. On the upper level, you will find the Master Suite with Full Bath, soaking tub with separate shower, tray ceiling and walk in closet. An additional full bath is located on this floor, along with two more bedrooms, laundry room and large bedroom/bonus room which had just been completely finished for the new buyer. Decorated in neutral colors and current design trend, this home meets what the buyer wants today. Three car garage and irrigation system help to make life easier for the busy homeowner. SELLERS are MOTIVATED! Agent is related
Last Agent to Sell the Property
Century 21 AllPoints Realty License #RES.0788523 Listed on: 03/22/2016
We collect this data history from publicly available records. To have your information removed, we recommend requesting removal directly through your county’s website.
Marsha Penna
Coldwell Banker Realty
(860) 846-3362
81 Total Sales
8 in West Southington
$150K - $1.8M Price Range
Amanda Nemense
Showcase Realty, Inc.
(475) 285-3197
114 Total Sales
1 in West Southington
$420,000 Price
Kathleen Maloney
Coldwell Banker Realty
(475) 253-5561
138 Total Sales
1 in West Southington
$710,000 Price
Annie Q Simard
LPT Realty
(860) 792-4636
73 Total Sales
2 in West Southington
$280K - $420K Price Range
Joe Waters
JW Realty Group LLC
(475) 263-4868
157 Total Sales
7 in West Southington
$335K - $530K Price Range
Karen Diamantes
Country Manor Realty
(860) 385-6813
85 Total Sales
1 in West Southington
$271,500 Price
We collect this data history from publicly available records. To have your information removed, we recommend requesting removal directly through your county’s website.
| Date | Buyer | Sale Price | Title Company |
|---|---|---|---|
| $499,000 | -- | ||
| -- | -- | ||
| -- | -- | ||
| $180,000 | -- |
We collect this data history from publicly available records. To have your information removed, we recommend requesting removal directly through your county’s website.
| Date | Status | Borrower | Loan Amount |
|---|---|---|---|
| Open | $476,035 | ||
| Previous Owner | $45,400 | ||
| Previous Owner | $363,200 | ||
| Previous Owner | $446,500 |
We collect this data history from publicly available records. To have your information removed, we recommend requesting removal directly through your county’s website.
| Date | Event | Price | List to Sale | Price per Sq Ft |
|---|---|---|---|---|
| 06/17/2016 06/17/16 | Sold | $499,000 | -4.0% | $191 / Sq Ft |
| 04/26/2016 04/26/16 | Pending | -- | -- | -- |
| 03/22/2016 03/22/16 | For Sale | $519,900 | -- | $199 / Sq Ft |
We collect this data history from publicly available records. To have your information removed, we recommend requesting removal directly through your county’s website.
| Year | Tax Paid | Tax Assessment Tax Assessment Total Assessment is a certain percentage of the fair market value that is determined by local assessors to be the total taxable value of land and additions on the property. | Land | Improvement |
|---|---|---|---|---|
| 2025 | $11,775 | $354,570 | $102,800 | $251,770 |
| 2024 | $11,148 | $354,570 | $102,800 | $251,770 |
| 2023 | $10,765 | $354,570 | $102,800 | $251,770 |
| 2022 | $10,281 | $352,930 | $102,800 | $250,130 |
| 2021 | $9,720 | $334,820 | $102,800 | $232,020 |
| 2020 | $10,038 | $327,720 | $104,900 | $222,820 |
| 2019 | $10,041 | $327,720 | $104,900 | $222,820 |
| 2018 | $9,989 | $327,720 | $104,900 | $222,820 |
| 2017 | $9,989 | $327,720 | $104,900 | $222,820 |
| 2016 | $9,714 | $327,720 | $104,900 | $222,820 |
| 2015 | $9,094 | $312,080 | $99,900 | $212,180 |
| 2014 | $8,851 | $312,080 | $99,900 | $212,180 |
Seller's Agent in 2016
Joanne Alfieri
Century 21 AllPoints Realty
(860) 919-2532
2 Total Sales
J
Buyer's Agent in 2016
Joe Castellano
Station Cities
(203) 272-8282
26 Total Sales
Source: SmartMLS
MLS Number: G10118963
APN: SOUT-000154-000000-000012-000005
Disclaimer: Certain information contained herein is derived from information provided by parties other than Homes.com. All information provided is deemed reliable, but is not guaranteed to be accurate and should be independently verified.
IDX information is provided exclusively for personal, non-commercial use, and may not be used for any purpose other than to identify prospective properties consumers may be interested in purchasing. Information is deemed reliable but not guaranteed.
Ask me questions while you tour the home.