
Reginald Perryman
KW Metro
(313) 788-1639
286 Total Sales
2 in Rivertown
$153K - $170K Price Range
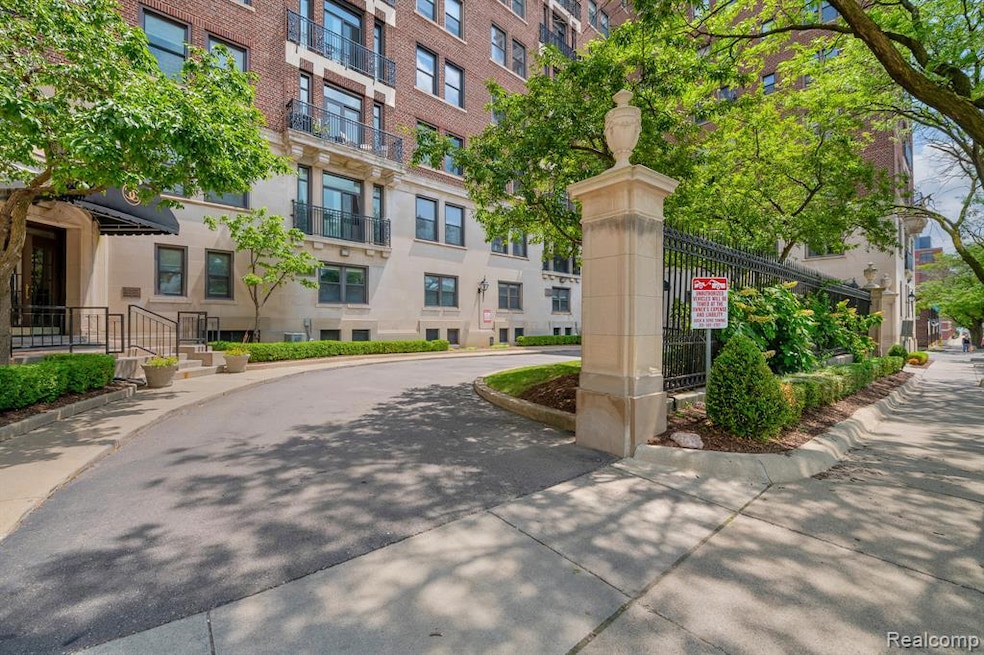
Welcome to a timeless 7th-floor residence in one of Detroit’s most iconic buildings — the Albert Kahn-designed Garden Court Condominiums, built in 1917. This spacious 2-bedroom, 1-bath home blends historic charm with modern updates and jaw-dropping skyline views that stretch from Downtown to the riverfront.
Inside, original architectural detailing is elevated by tall ceilings, rich moldings, and beautifully preserved hardwood floors. The grand living room centers around a classic fireplace and flows seamlessly into an oversized formal dining room — perfect for entertaining or quiet evenings in. Natural light pours in through oversized windows, framing sweeping views of the Detroit River and city skyline.
The kitchen is thoughtfully updated with sleek cabinetry, stone countertops, stainless steel appliances, and a stylish tile backsplash, while the bath features vintage hex tile, pedestal sink, and soft natural light.
Residents enjoy the rare benefit of in-unit laundry, a private balcony, and ample closet space, as well as access to a common rooftop deck and secure, gated parking (one space included; additional spaces available for rent). Storage unit included.
This is a truly special rental opportunity — stately, light-filled, and centrally located just minutes from the RiverWalk, Belle Isle, and downtown’s best dining and cultural destinations.
Last Agent to Rent the Property
Berkshire Hathaway HomeServices The Loft Warehouse License #6501368881 Listed on: 07/21/2025
Last Renter's Agent
Berkshire Hathaway HomeServices The Loft Warehouse License #6501459338
Reginald Perryman
KW Metro
(313) 788-1639
286 Total Sales
2 in Rivertown
$153K - $170K Price Range
Trudi Wichlacz
Oak and Stone Real Estate
(989) 368-2660
105 Total Sales
1 in Rivertown
$330,000 Price
Jaye Sanders
Nextpointe Real Estate Service
(947) 210-6870
92 Total Sales
3 in Rivertown
$200K - $241K Price Range
DeShonna Igwenagha
DTW Experts LLC
(313) 315-6540
151 Total Sales
1 in Rivertown
$245,000 Price
Sarah Budreau
Oakland Corners Realty LLC
(947) 886-8352
112 Total Sales
1 in Rivertown
$355,000 Price
Diamond Davis
Berkshire Hathaway HomeServices The Loft Warehouse
(313) 513-5877
34 Total Sales
4 in Rivertown
$240K - $358K Price Range
We collect this data history from publicly available records. To have your information removed, we recommend requesting removal directly through your county’s website.
| Date | Event | Price | List to Sale | Price per Sq Ft | Prior Sale |
|---|---|---|---|---|---|
| 11/01/2025 11/01/25 | Rented | $2,400 | 0.0% | -- | |
| 10/06/2025 10/06/25 | Under Contract | -- | -- | -- | |
| 09/11/2025 09/11/25 | Price Changed | $2,400 | -4.0% | $1 / Sq Ft | |
| 07/21/2025 07/21/25 | For Rent | $2,500 | 0.0% | -- | |
| 07/24/2019 07/24/19 | Sold | $279,750 | +2.7% | $162 / Sq Ft | View Prior Sale |
| 05/31/2019 05/31/19 | Pending | -- | -- | -- | |
| 02/28/2019 02/28/19 | For Sale | $272,500 | -2.6% | $158 / Sq Ft | |
| 01/29/2019 01/29/19 | Off Market | $279,750 | -- | -- | |
| 01/16/2019 01/16/19 | For Sale | $272,500 | 0.0% | $158 / Sq Ft | |
| 03/15/2013 03/15/13 | Rented | $1,400 | 0.0% | -- | |
| 03/12/2013 03/12/13 | Under Contract | -- | -- | -- | |
| 02/05/2013 02/05/13 | For Rent | $1,400 | -- | -- |
Landlord's Agent in 2025
Jerome Huez
Berkshire Hathaway HomeServices The Loft Warehouse
(313) 693-3741
4 in this area
64 Total Sales
KT
Tenant's Agent in 2025
Khanh Tran
Berkshire Hathaway HomeServices The Loft Warehouse
(714) 244-6525
DA
Seller Co-Listing Agent in 2019
Devon Adamson
Berkshire Hathaway HomeServices The Loft Warehouse
MM
Buyer's Agent in 2019
Michael Merrill
Merrill Real Estate Services
CC
Seller's Agent in 2013
Carrie Cohen Stillwater
Keller Williams Home
Source: Realcomp
MLS Number: 20251019419
Disclaimer: Certain information contained herein is derived from information provided by parties other than Homes.com. All information provided is deemed reliable, but is not guaranteed to be accurate and should be independently verified.
IDX provided courtesy of Realcomp II Ltd. via Ten-X and MLS
Copyright 2026 Realcomp II Ltd. Shareholders
IDX information is provided exclusively for consumers' personal, noncommercial use and may not be used for any purpose other than to identify prospective properties consumers may be interested in purchasing. The accuracy of all information, regardless of source, is not guaranteed or warranted. All information should be independently verified.
Listing Information presented by local MLS brokerage: Ten-X, local REALTOR®- Arlene Richardson - (888)-952-6393
Ask me questions while you tour the home.